


80 Hartwick Ld Spruce Grove, Alberta T7X 0A5

$374,900
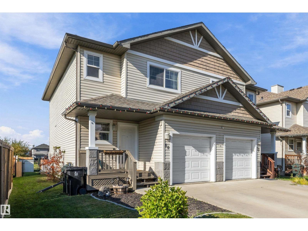
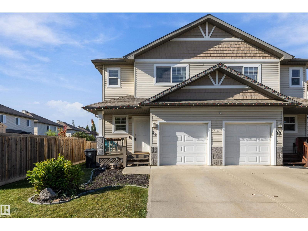
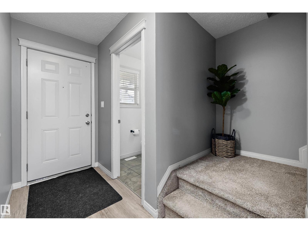
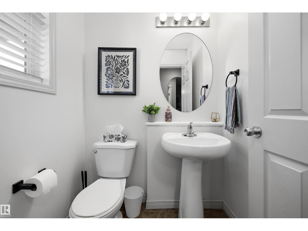
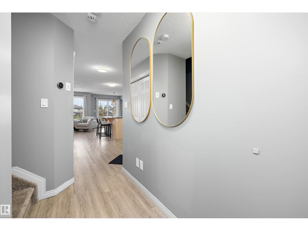
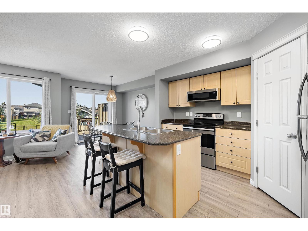
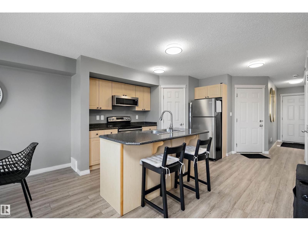
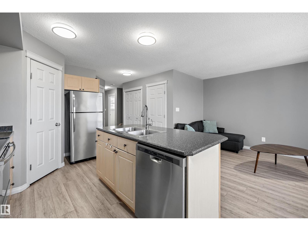
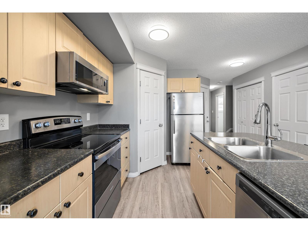
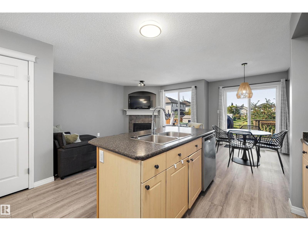
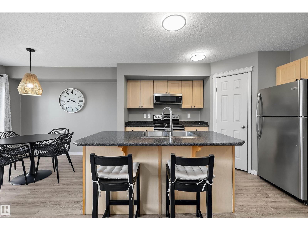
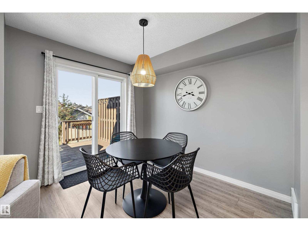
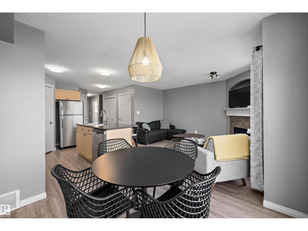
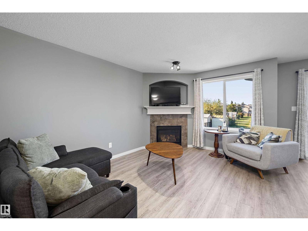
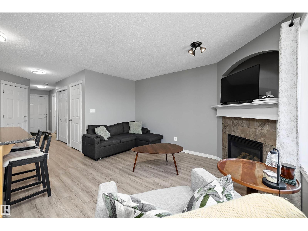
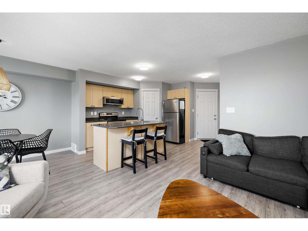
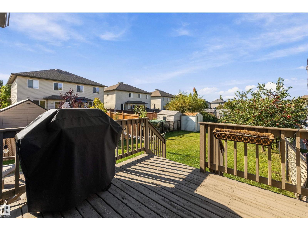
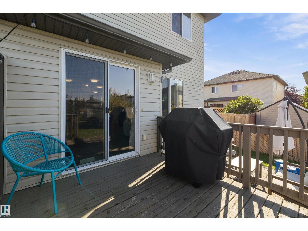
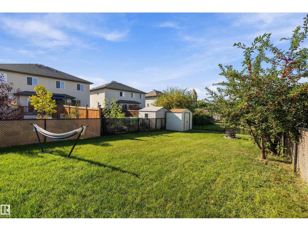
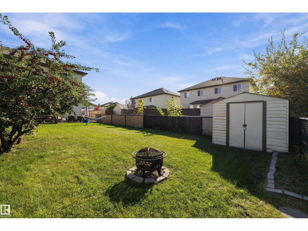
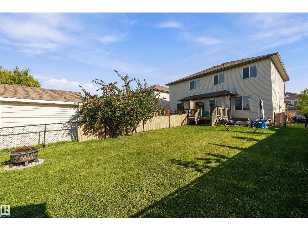
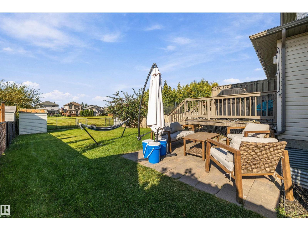
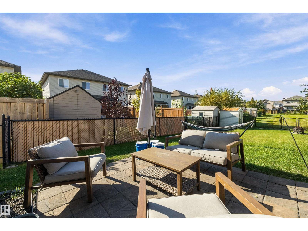
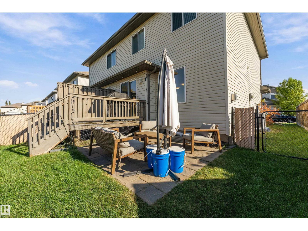
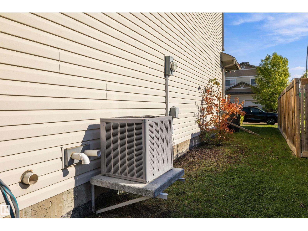
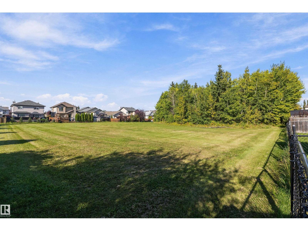
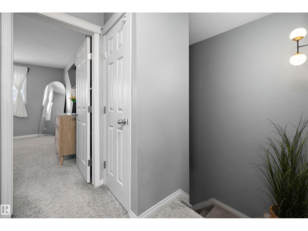
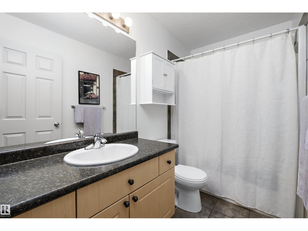
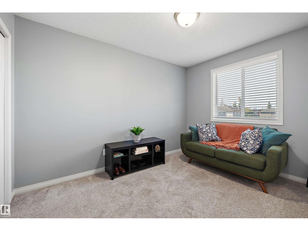
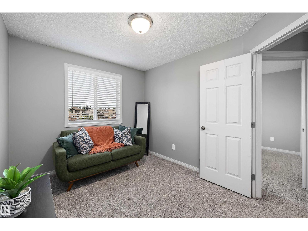
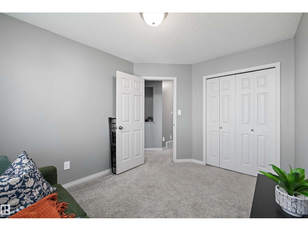
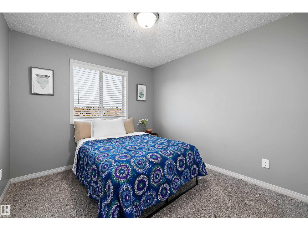
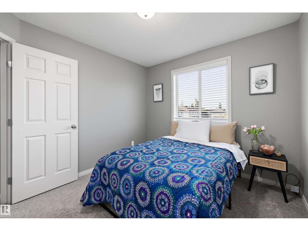
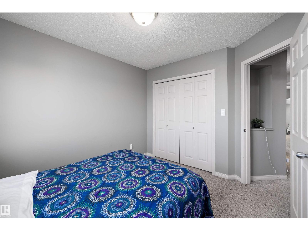
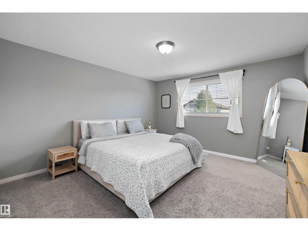
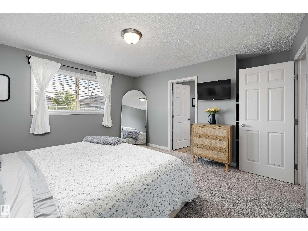
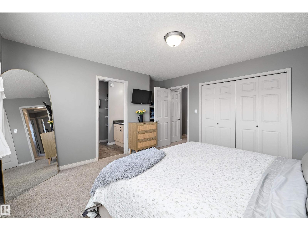
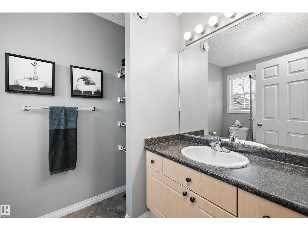
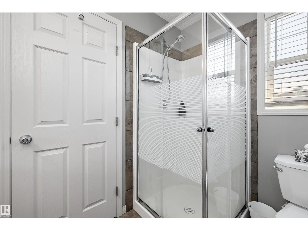
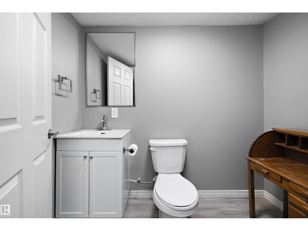
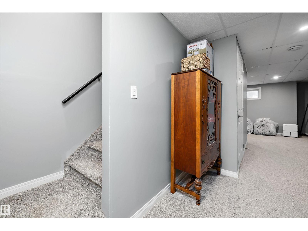
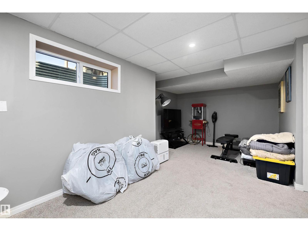
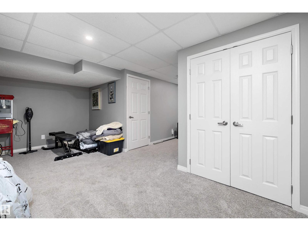
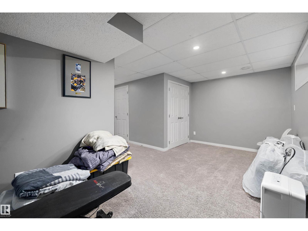
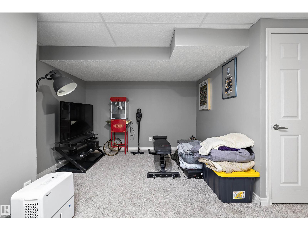
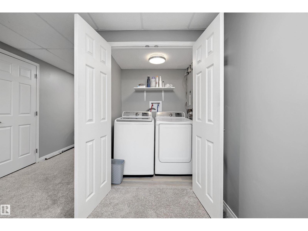
Greenspace views and room to unwind await in this Harvest Ridge half duplex offering approximately 1,288 sq. ft. above grade, 3 bedrooms, and a finished basement. The bright main floor features vinyl plank flooring, a welcoming living room with a gas fireplace, and a kitchen with a centre island, corner pantry, and adjoining dining area. A 2-piece bathroom completes this level. Upstairs, the spacious primary bedroom includes a 3-piece ensuite, alongside two additional bedrooms and a 4-piece bathroom. The finished basement adds a generous recreation room, 2-piece bathroom, and dedicated laundry area. Enjoy air conditioning, a single attached garage, and a fenced backyard with a deck and ground-level patio overlooking greenspace. Shingle replacement is currently in progress. Close to schools, playgrounds, shopping, and commuter routes, this home offers everyday comfort in a convenient location. (id:64741)
Property Details
| MLS® Number | E4510057 |
| Property Type | Single Family |
| Neigbourhood | Harvest Ridge |
| Amenities Near By | Golf Course, Playground, Public Transit, Schools, Shopping |
| Community Features | Public Swimming Pool |
| Features | No Back Lane, Recreational |
| Structure | Fire Pit, Patio(s) |
Building
| Bathroom Total | 4 |
| Bedrooms Total | 3 |
| Appliances | Dishwasher, Garage Door Opener Remote(s), Garage Door Opener, Hood Fan, Stove, Washer |
| Basement Development | Finished |
| Basement Type | Full (finished) |
| Constructed Date | 2006 |
| Construction Style Attachment | Semi-detached |
| Cooling Type | Central Air Conditioning |
| Fireplace Fuel | Gas |
| Fireplace Present | Yes |
| Fireplace Type | Unknown |
| Half Bath Total | 2 |
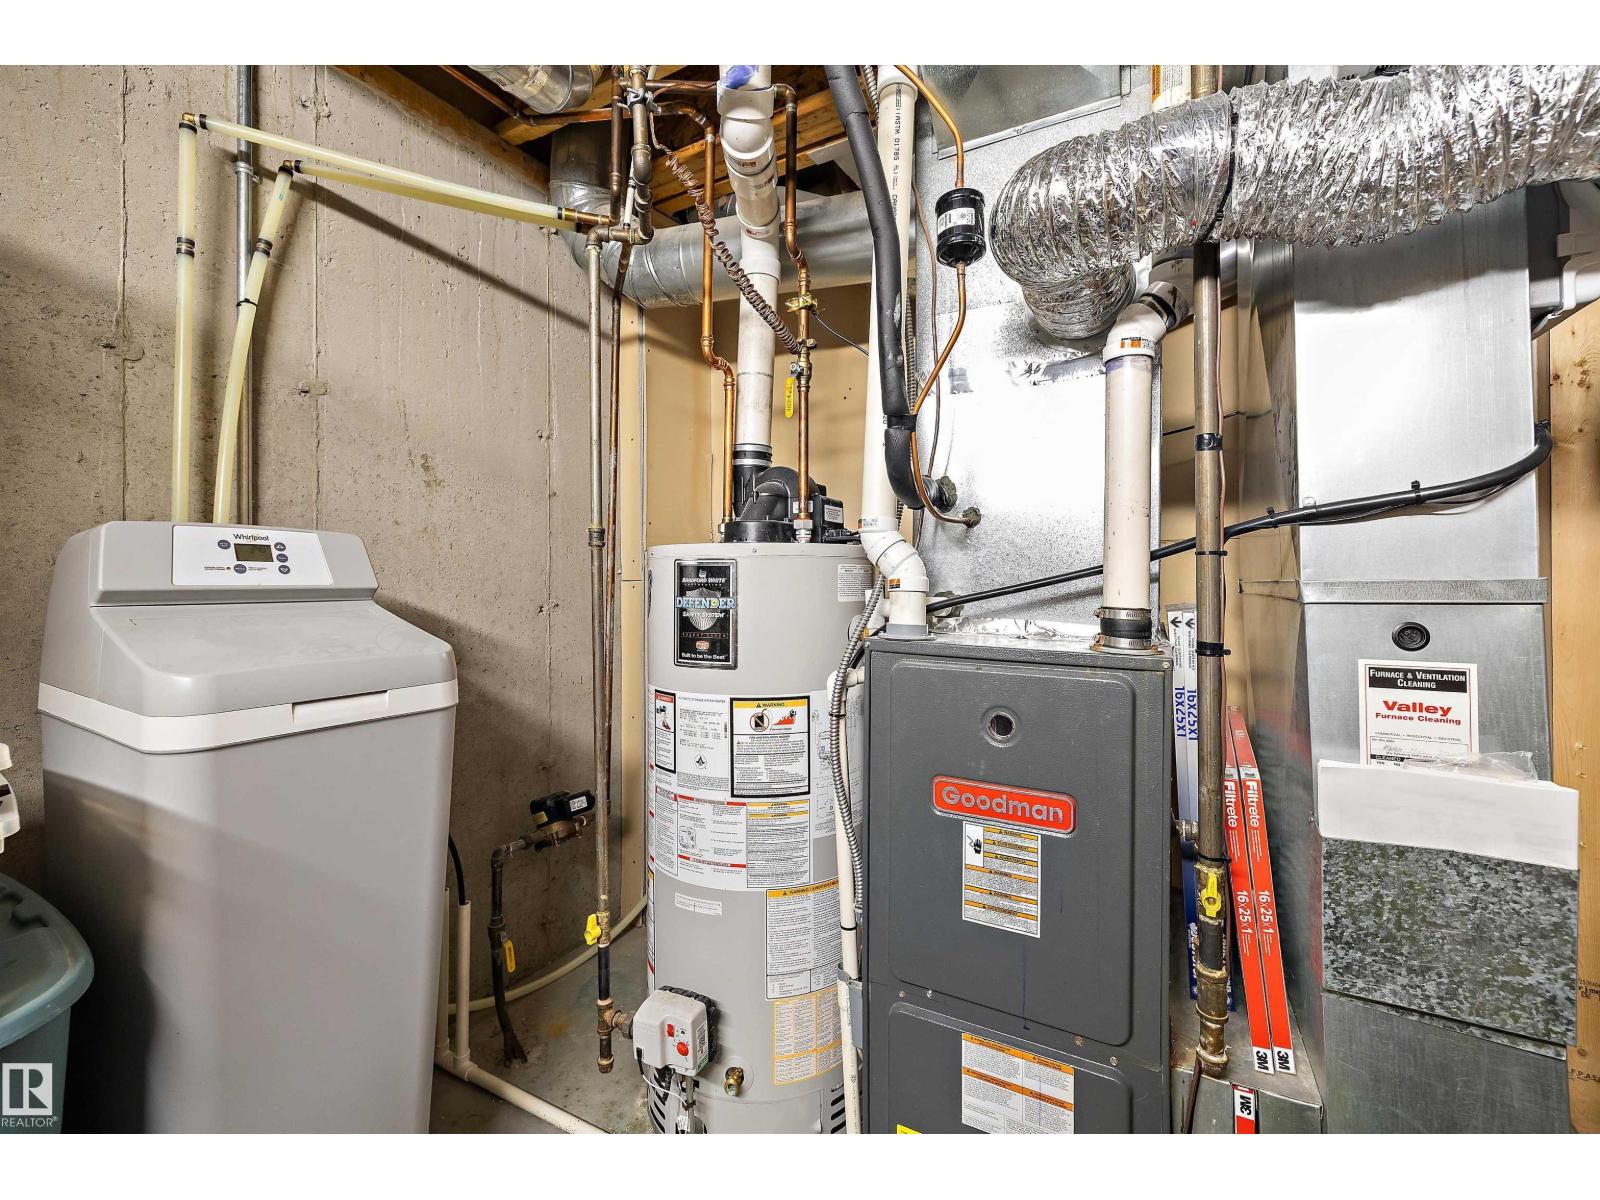
| Heating Type | Forced Air |
| Stories Total | 2 |
| Size Interior | 1,288 Ft2 |
| Type | Duplex |
Parking
| Attached Garage |
Land
| Acreage | No |
| Fence Type | Fence |
| Land Amenities | Golf Course, Playground, Public Transit, Schools, Shopping |
| Size Irregular | 290.32 |
| Size Total | 290.32 M2 |
| Size Total Text | 290.32 M2 |
Rooms
| Level | Type | Length | Width | Dimensions |
|---|---|---|---|---|
| Basement | Family Room | 3.22 m | 5.58 m | 3.22 m x 5.58 m |
| Basement | Laundry Room | 1.28 m | 1.58 m | 1.28 m x 1.58 m |
| Main Level | Living Room | 4.22 m | 3.26 m | 4.22 m x 3.26 m |
| Main Level | Dining Room | 2.98 m | 2.6 m | 2.98 m x 2.6 m |
| Main Level | Kitchen | 3.6 m | 2.54 m | 3.6 m x 2.54 m |
| Upper Level | Primary Bedroom | 4.11 m | 3.91 m | 4.11 m x 3.91 m |
| Upper Level | Bedroom 2 | 3.6 m | 2.78 m | 3.6 m x 2.78 m |
| Upper Level | Bedroom 3 | 3.33 m | 2.94 m | 3.33 m x 2.94 m |
https://www.realtor.ca/real-estate/30319311/80-hartwick-ld-spruce-grove-harvest-ridge
Contact Us
Contact us for more information

Tyler J. Ellis
Associate
(780) 306-5701
www.houseforsaleinedmonton.ca/
3400-10180 101 St Nw
Edmonton, Alberta T5J 3S4
(855) 623-6900
www.onereal.ca/

The trademarks REALTOR®, REALTORS®, and the REALTOR® logo are controlled by The Canadian Real Estate Association (CREA) and identify real estate professionals who are members of CREA. The trademarks MLS®, Multiple Listing Service® and the associated logos are owned by The Canadian Real Estate Association (CREA) and identify the quality of services provided by real estate professionals who are members of CREA. The trademark DDF® is owned by The Canadian Real Estate Association (CREA) and identifies CREA's Data Distribution Facility (DDF®)
September 24 2026 05:51:51
REALTORS® Association of Edmonton
Real Broker