


8020 173 St Nw Edmonton, Alberta T5T 0E8

$339,800
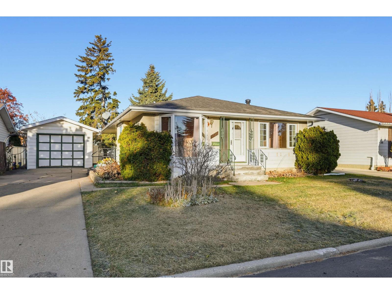
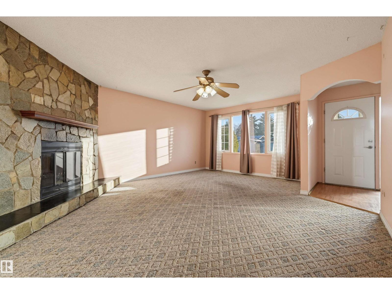
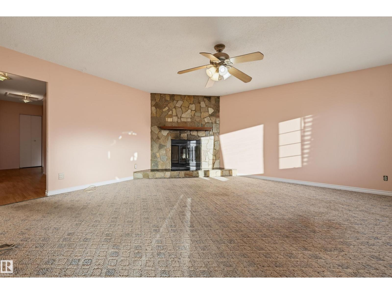
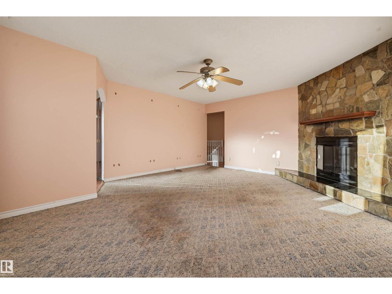
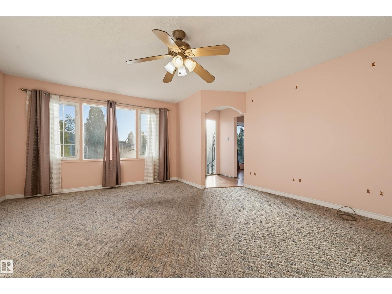
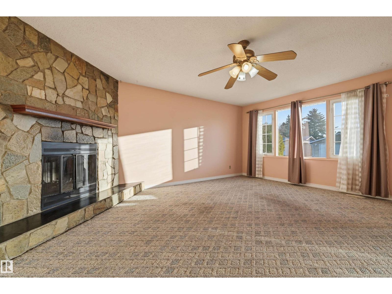
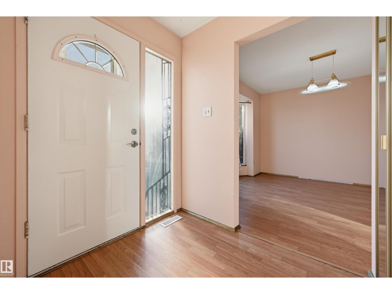
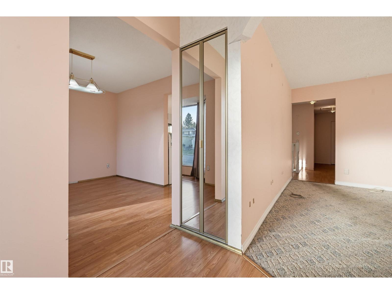
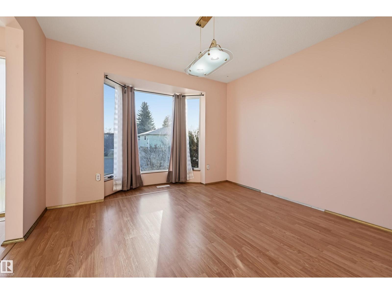
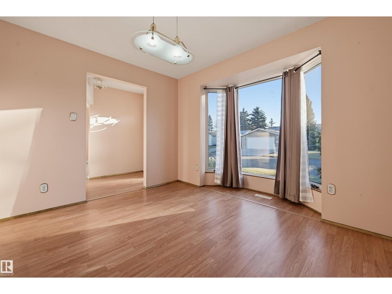
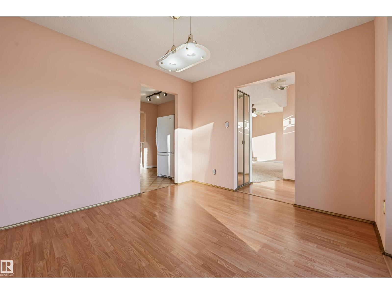
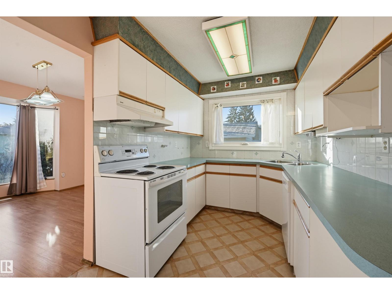
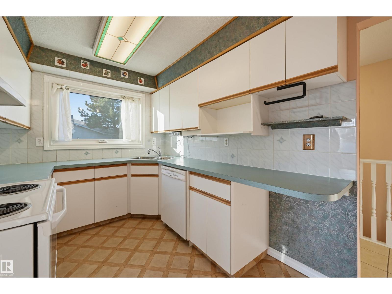
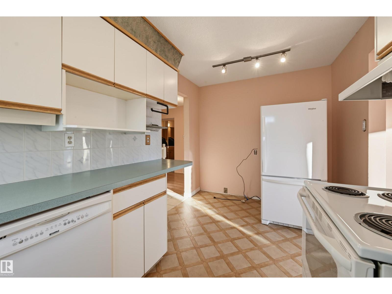
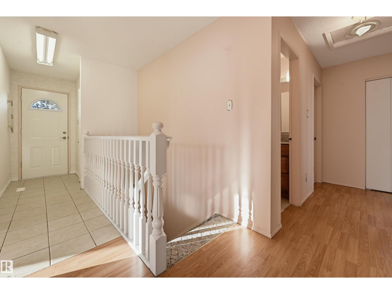
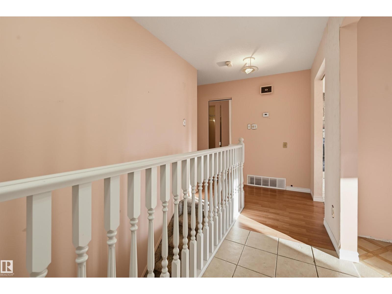
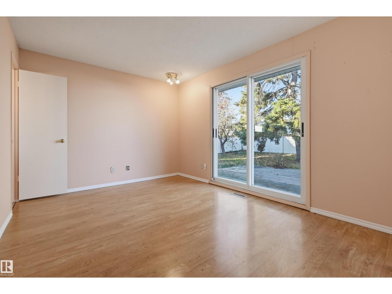
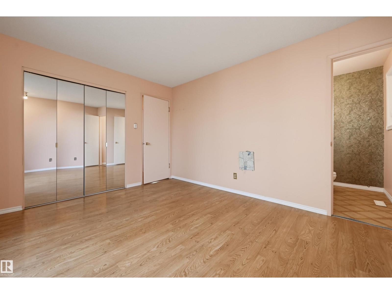
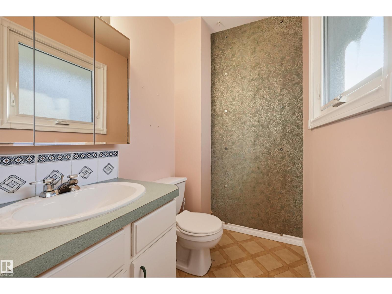
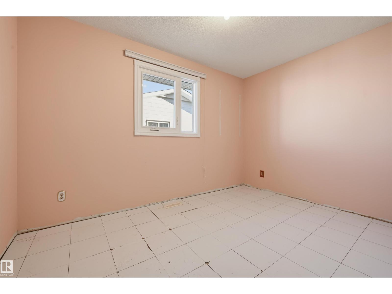
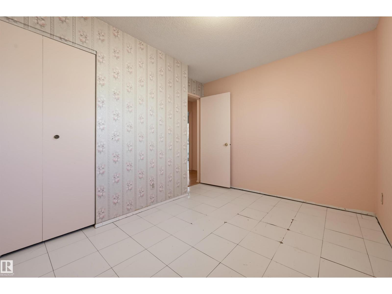
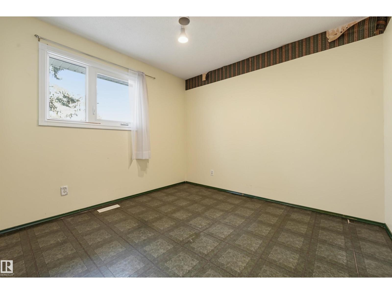
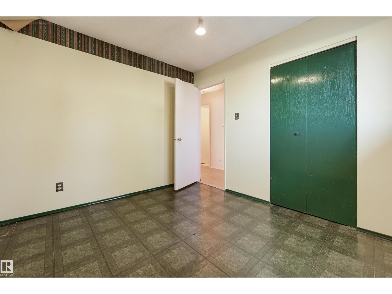
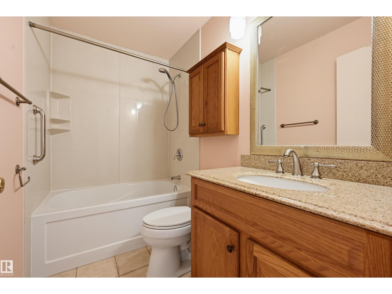
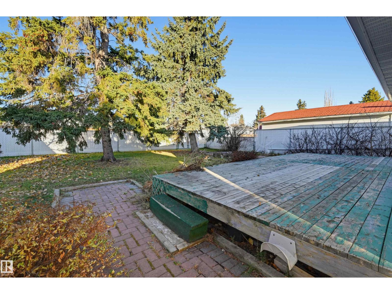
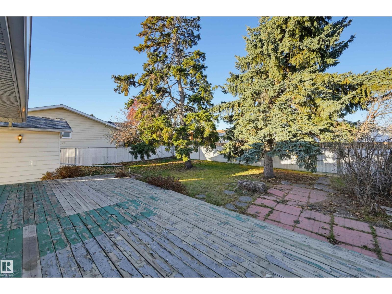
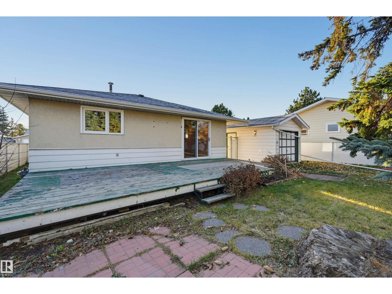
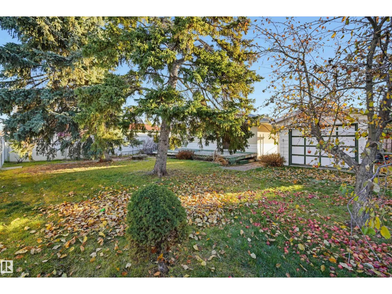
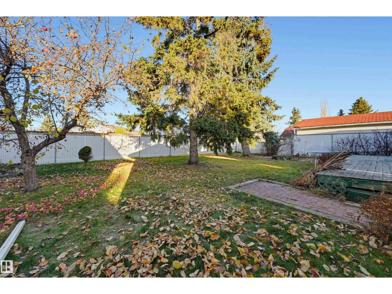
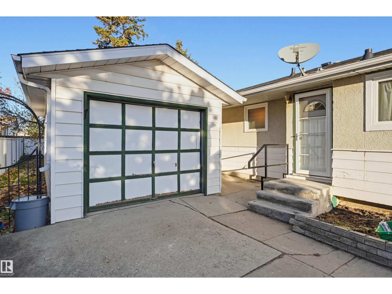
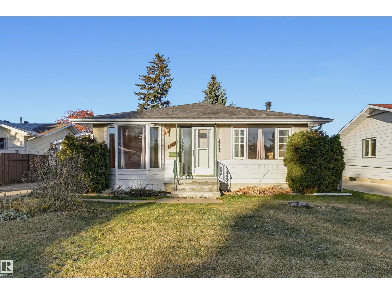
Welcome to this conveniently located home in Thorncliffe close to schools, parks, transportation, West Edmonton Mall, Whitemud Freeway & quick access to the Henday. This 1248 sqft 3 bedroom bungalow is situated on a 58' x 100' lot with a private, west facing fenced yard. When you enter this family home there is the living room with a corner woodburning stone faced fireplace to your right & a dedicated dining room on your left that seamlessly flows to the kitchen that has white cabinets with oak trim & white appliances including the stove, hood fan, fridge & dishwasher. There are 2 bedrooms across from the 4 piece bathroom (with an updated tub tile surround & vanity countertop) & the primary suite has a 2 piece ensuite with patio doors leading to the yard. The lower level is unfinished for you to design your personal tastes. Windows redone in 2017 on the main floor except one living room window, roof 12 years (25 year shingles), furnace 2005, fence 2021, eaves & soffits 2018. Single detached garage. (id:64741)
Property Details
| MLS® Number | E4516330 |
| Property Type | Single Family |
| Neigbourhood | Thorncliffe (Edmonton) |
| Amenities Near By | Playground, Public Transit, Schools, Shopping |
| Features | No Back Lane |
| Structure | Deck |
Building
| Bathroom Total | 3 |
| Bedrooms Total | 3 |
| Amenities | Vinyl Windows |
| Appliances | Dishwasher, Dryer, Hood Fan, Refrigerator, Stove, Washer, Window Coverings |
| Architectural Style | Bungalow |
| Basement Development | Unfinished |
| Basement Type | Full (unfinished) |
| Constructed Date | 1971 |
| Construction Style Attachment | Detached |
| Fireplace Fuel | Wood |
| Fireplace Present | Yes |
| Fireplace Type | Corner |
| Half Bath Total | 2 |
| Heating Type | Forced Air |
| Stories Total | 1 |
| Size Interior | 1,248 Ft2 |
| Type | House |
Parking
| Detached Garage |
Land
| Acreage | No |
| Fence Type | Fence |
| Land Amenities | Playground, Public Transit, Schools, Shopping |
| Size Irregular | 538.83 |
| Size Total | 538.83 M2 |
| Size Total Text | 538.83 M2 |
Rooms
| Level | Type | Length | Width | Dimensions |
|---|---|---|---|---|
| Main Level | Living Room | 5.57 m | 4 m | 5.57 m x 4 m |
| Main Level | Dining Room | 3.64 m | 3.39 m | 3.64 m x 3.39 m |
| Main Level | Kitchen | 4.4 m | 2.39 m | 4.4 m x 2.39 m |
| Main Level | Primary Bedroom | 3.97 m | 3.08 m | 3.97 m x 3.08 m |
| Main Level | Bedroom 2 | 3.12 m | 2.85 m | 3.12 m x 2.85 m |
| Main Level | Bedroom 3 | 3.67 m | 2.47 m | 3.67 m x 2.47 m |
https://www.realtor.ca/real-estate/30508907/8020-173-st-nw-edmonton-thorncliffe-edmonton
Contact Us
Contact us for more information

Darlene Strang
Associate
www.darlenestrang.ca/
twitter.com/Edmonton_Condos
www.facebook.com/condosedmonton
200-10835 124 St Nw
Edmonton, Alberta T5M 0H4
(780) 488-4000
(780) 447-1695

Alexander R. Cote
Associate
www.darlenestrang.ca/
200-10835 124 St Nw
Edmonton, Alberta T5M 0H4
(780) 488-4000
(780) 447-1695

The trademarks REALTOR®, REALTORS®, and the REALTOR® logo are controlled by The Canadian Real Estate Association (CREA) and identify real estate professionals who are members of CREA. The trademarks MLS®, Multiple Listing Service® and the associated logos are owned by The Canadian Real Estate Association (CREA) and identify the quality of services provided by real estate professionals who are members of CREA. The trademark DDF® is owned by The Canadian Real Estate Association (CREA) and identifies CREA's Data Distribution Facility (DDF®)
November 19 2026 11:31:07
REALTORS® Association of Edmonton
RE/MAX Real Estate