


8419 226 St Nw Edmonton, Alberta T5T 7G7

$569,900
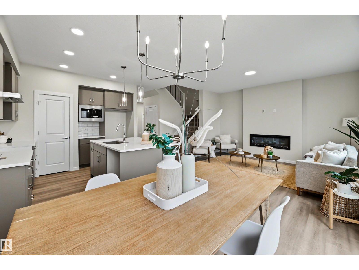
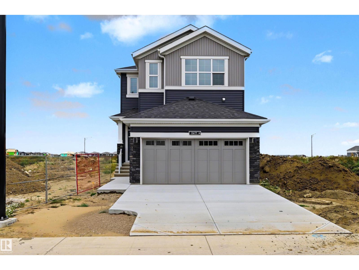
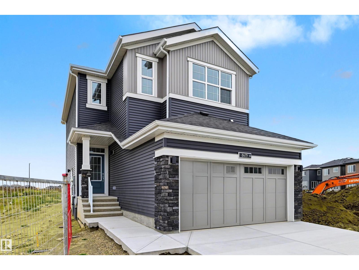
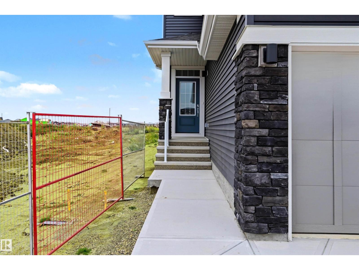
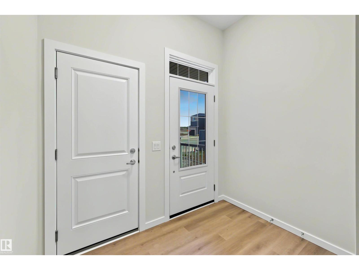
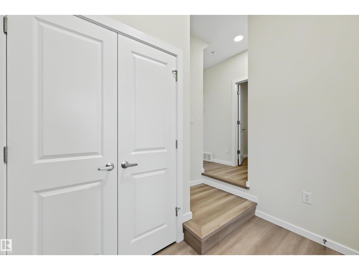
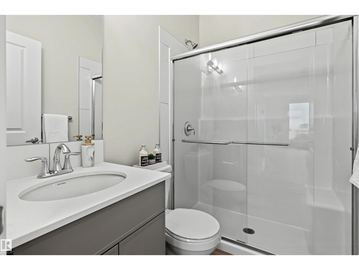
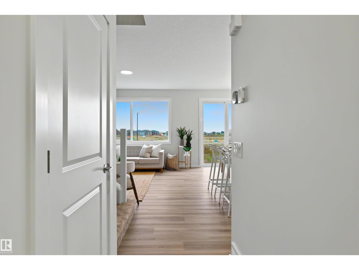
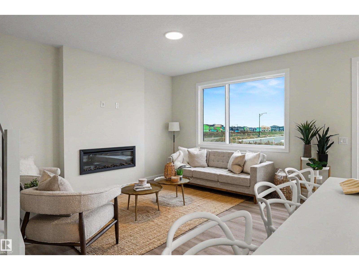
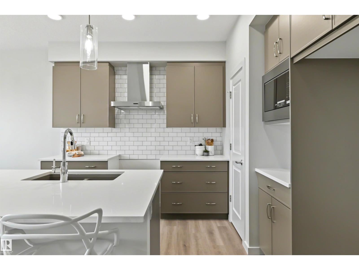
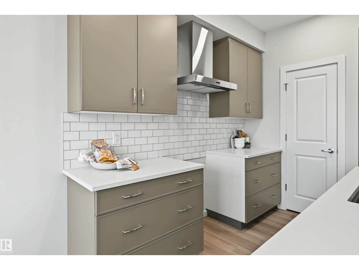
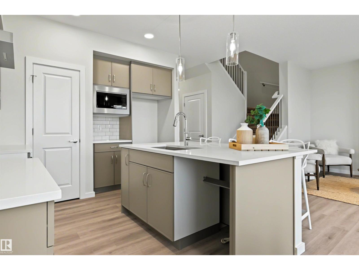
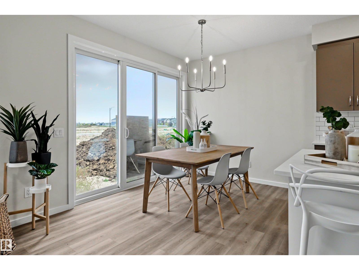
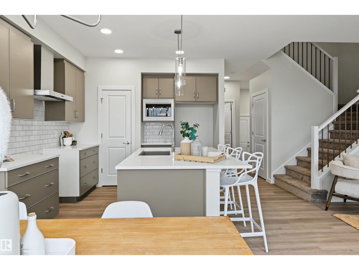
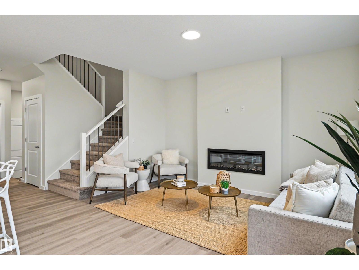
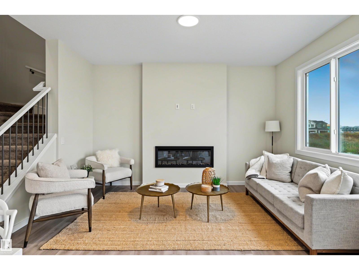
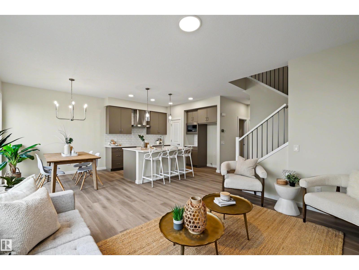
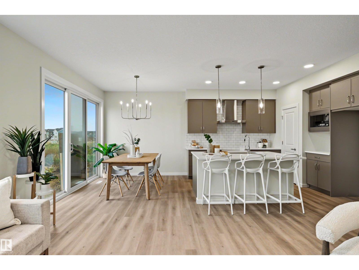
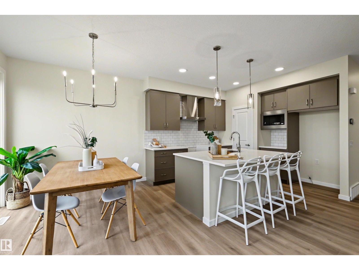
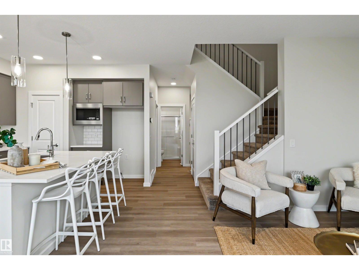
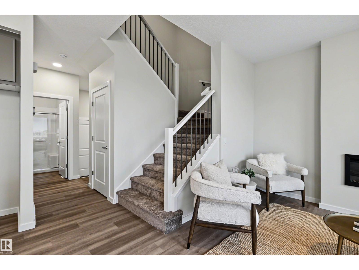
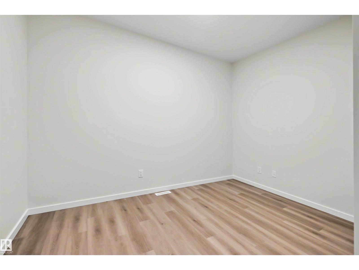
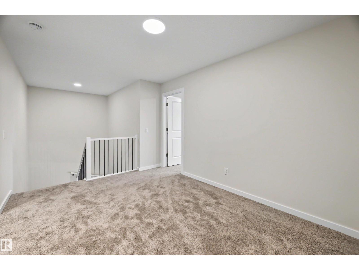
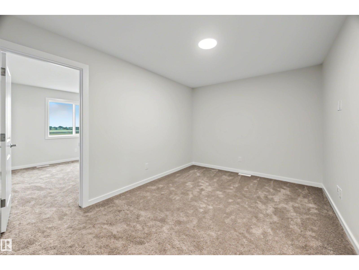
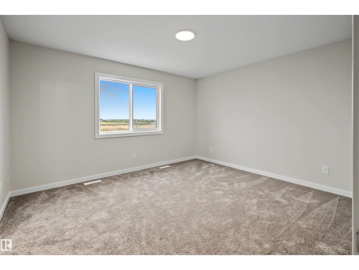
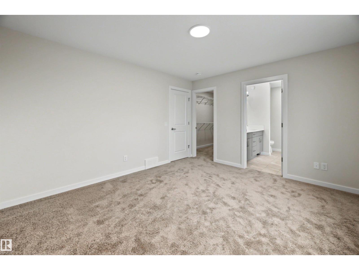
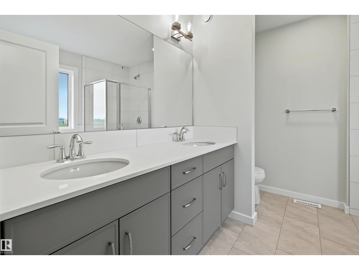
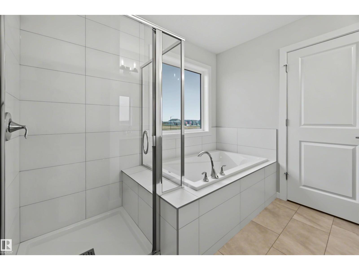
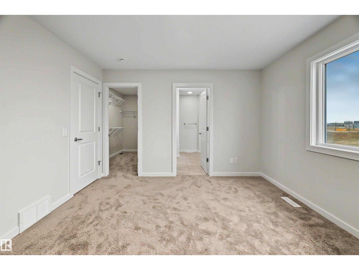
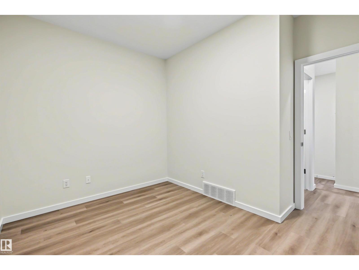
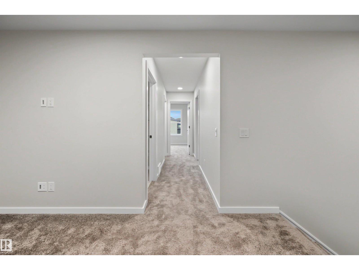
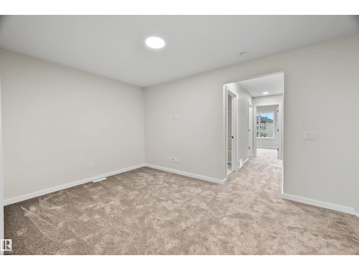
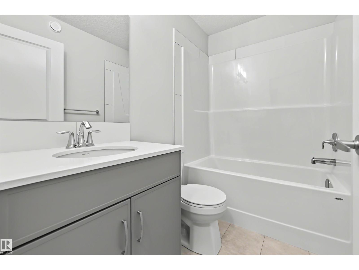
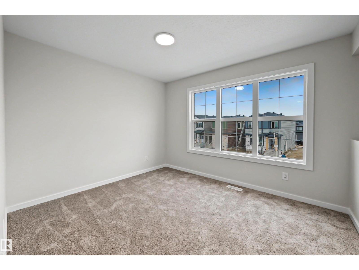
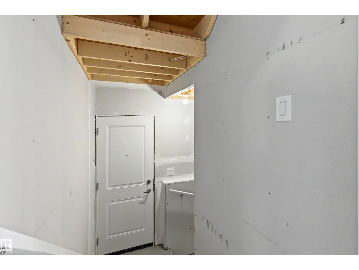
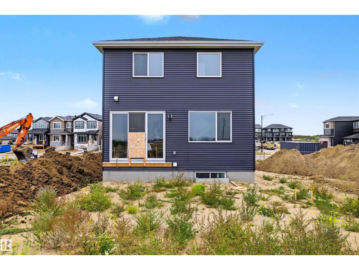
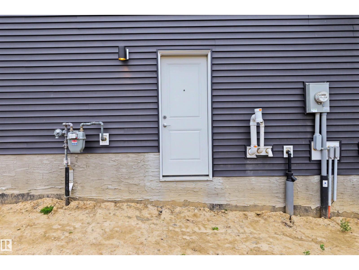
Located in the popular Rosenthal neighborhood, this home offers Built Green Certified construction designed for efficiency, comfort, and long-term value. The functional layout includes 3 bedrooms, 3 bathrooms, and a spacious upper-level bonus room ideal for family living. The main floor features durable luxury vinyl plank flooring throughout, a versatile flex room perfect for a home office, and an eye-catching staircase accented with stylish iron spindles. Designed for everyday living and entertaining, the upgraded kitchen is fully equipped with sleek quartz countertops, a premium silgranit sink, and a chimney hood fan. Upstairs, the primary bedroom suite serves as a quiet retreat, complete with a beautifully finished ensuite featuring dual sinks and a glass-walled shower with a full tile surround. A separate side entrance provides easy access, adding further practical appeal to this incredible property. (id:64741)
Property Details
| MLS® Number | E4510755 |
| Property Type | Single Family |
| Neigbourhood | Rosenthal (Edmonton) |
| Amenities Near By | Playground |
| Features | Exterior Walls- 2x6" |
Building
| Bathroom Total | 3 |
| Bedrooms Total | 3 |
| Amenities | Ceiling - 9ft, Vinyl Windows |
| Appliances | Dishwasher, Dryer, Hood Fan, Refrigerator, Stove, Washer |
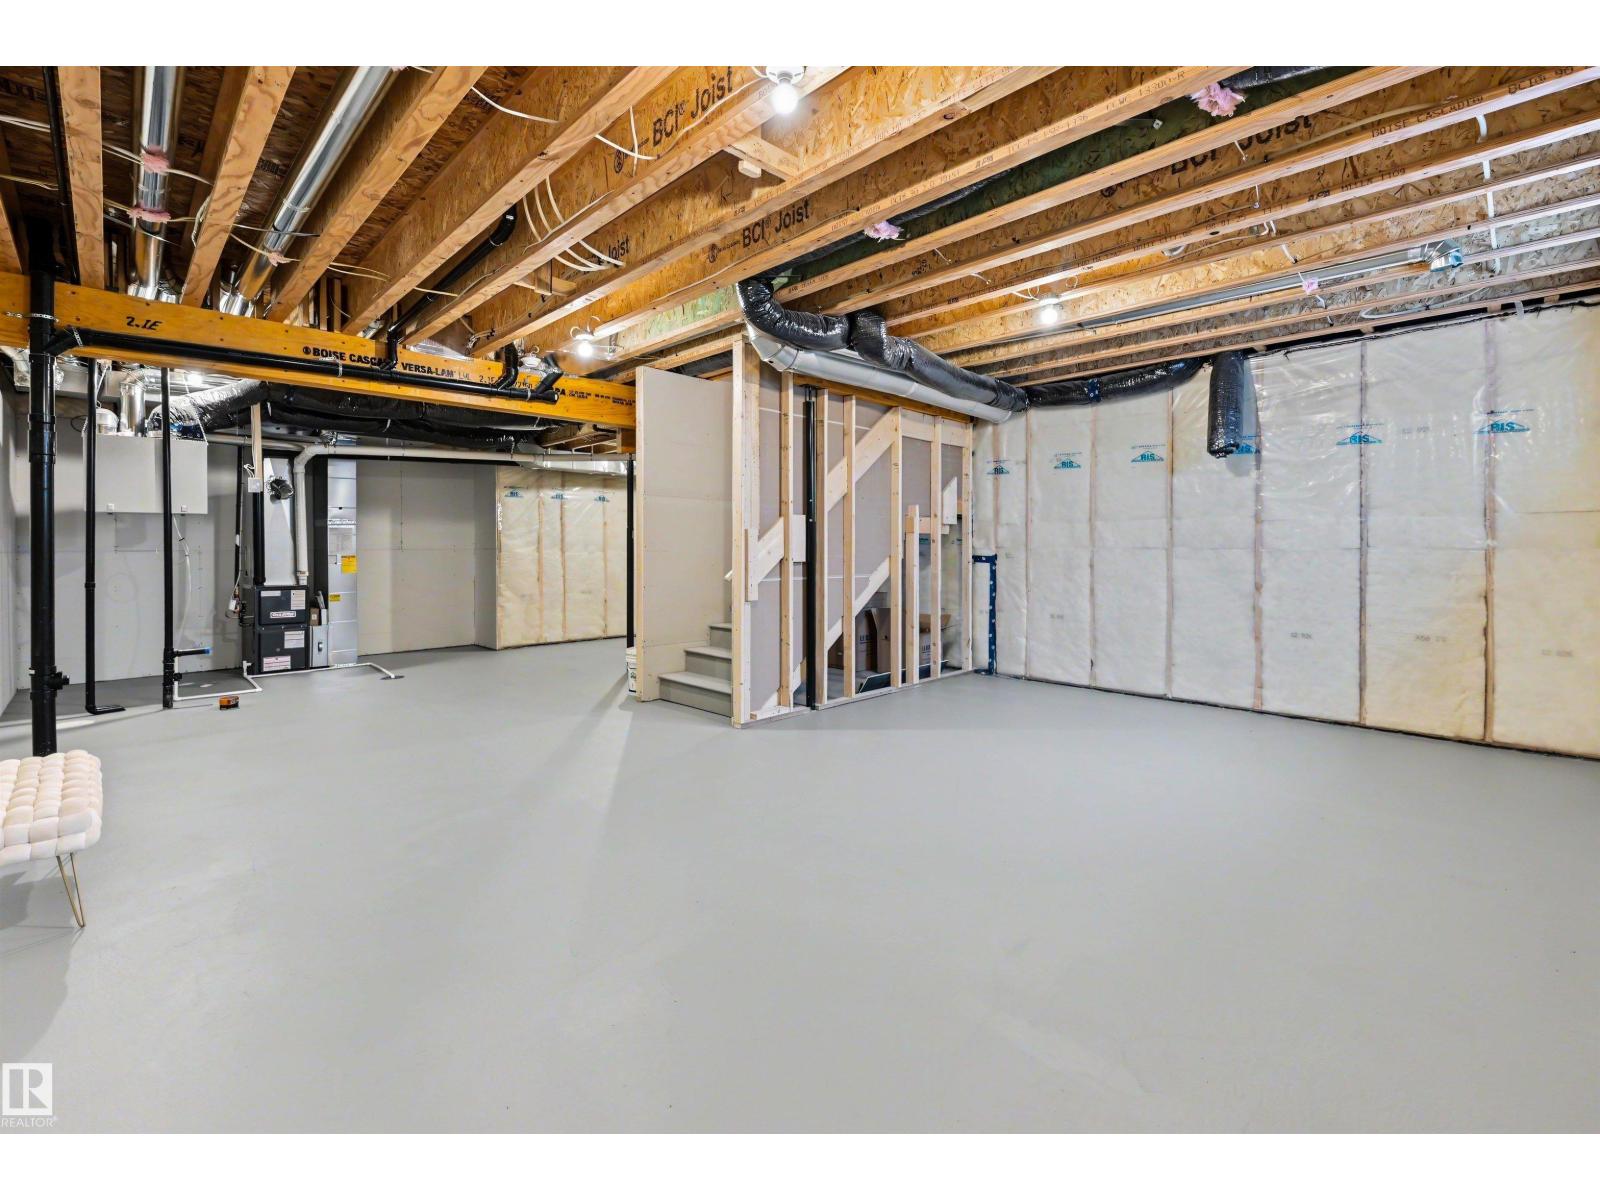
| Basement Development | Unfinished |
| Basement Type | Full (unfinished) |
| Constructed Date | 2026 |
| Construction Style Attachment | Detached |
| Fireplace Fuel | Electric |
| Fireplace Present | Yes |
| Fireplace Type | Unknown |
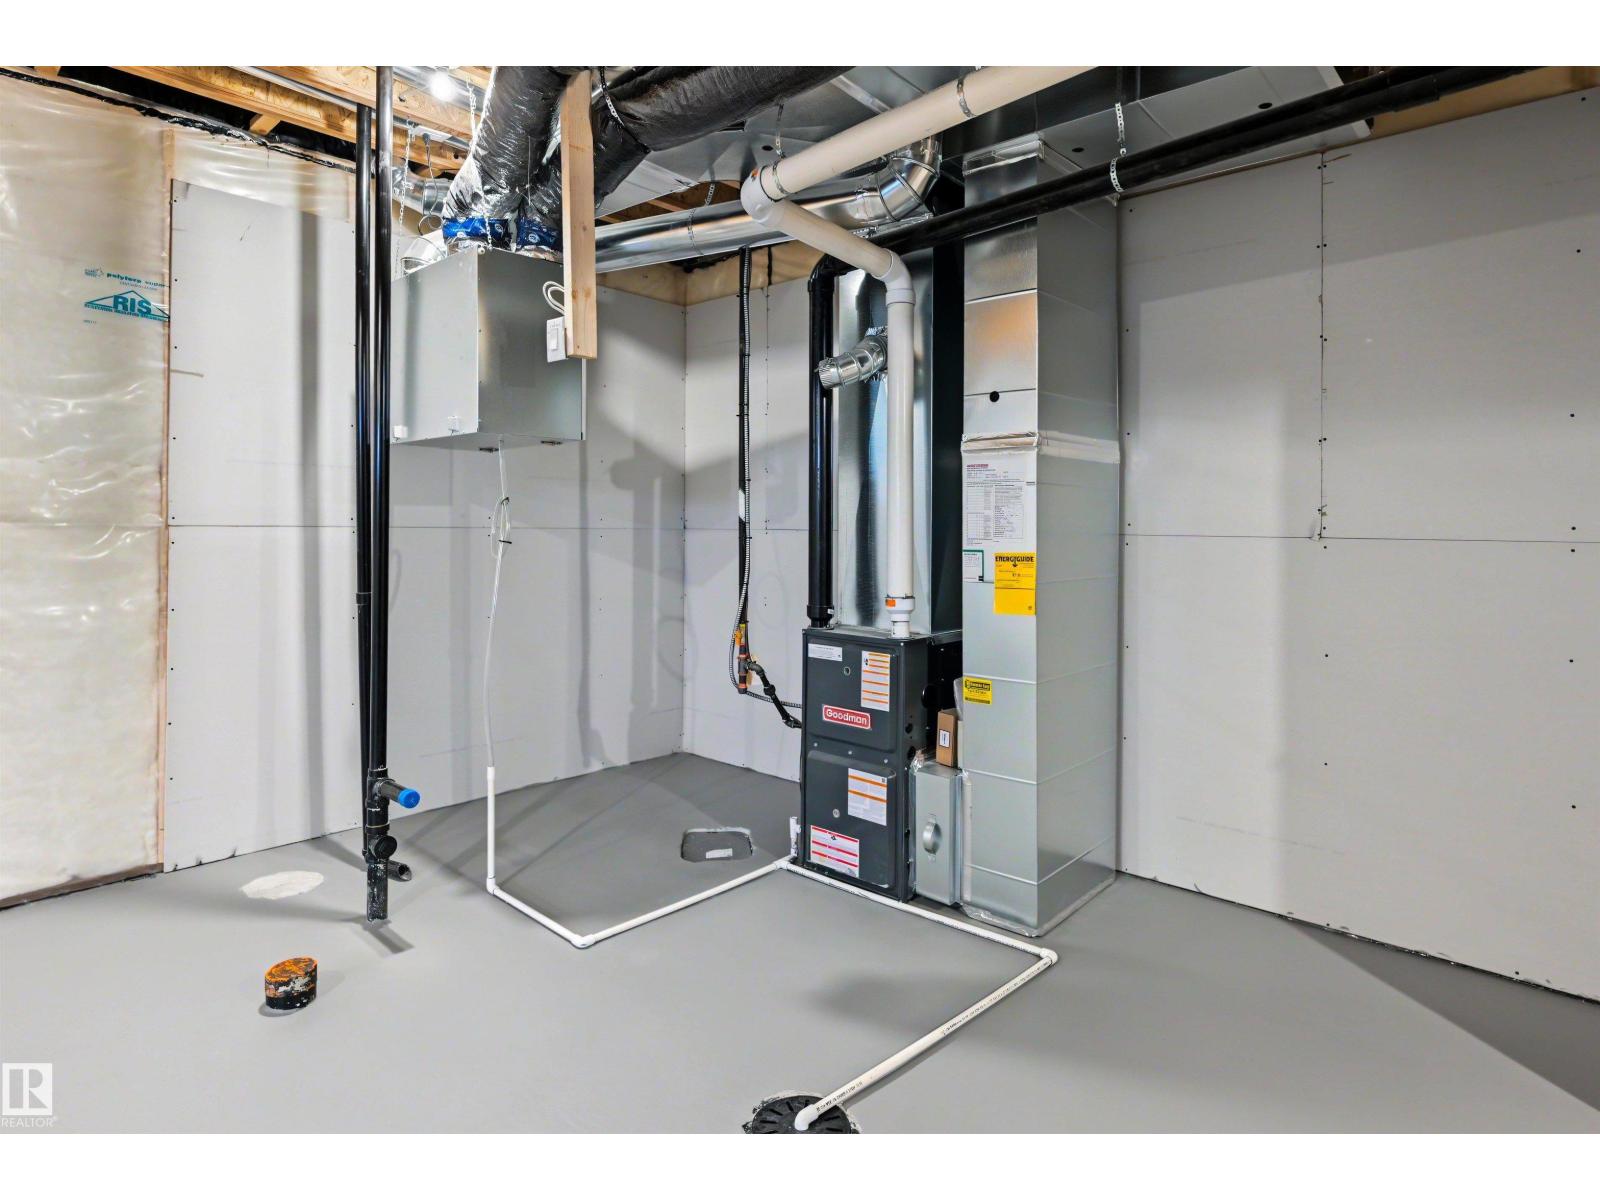
| Heating Type | Forced Air |
| Stories Total | 2 |
| Size Interior | 1,820 Ft2 |
| Type | House |
Parking
| Attached Garage |
Land
| Acreage | No |
| Land Amenities | Playground |
Rooms
| Level | Type | Length | Width | Dimensions |
|---|---|---|---|---|
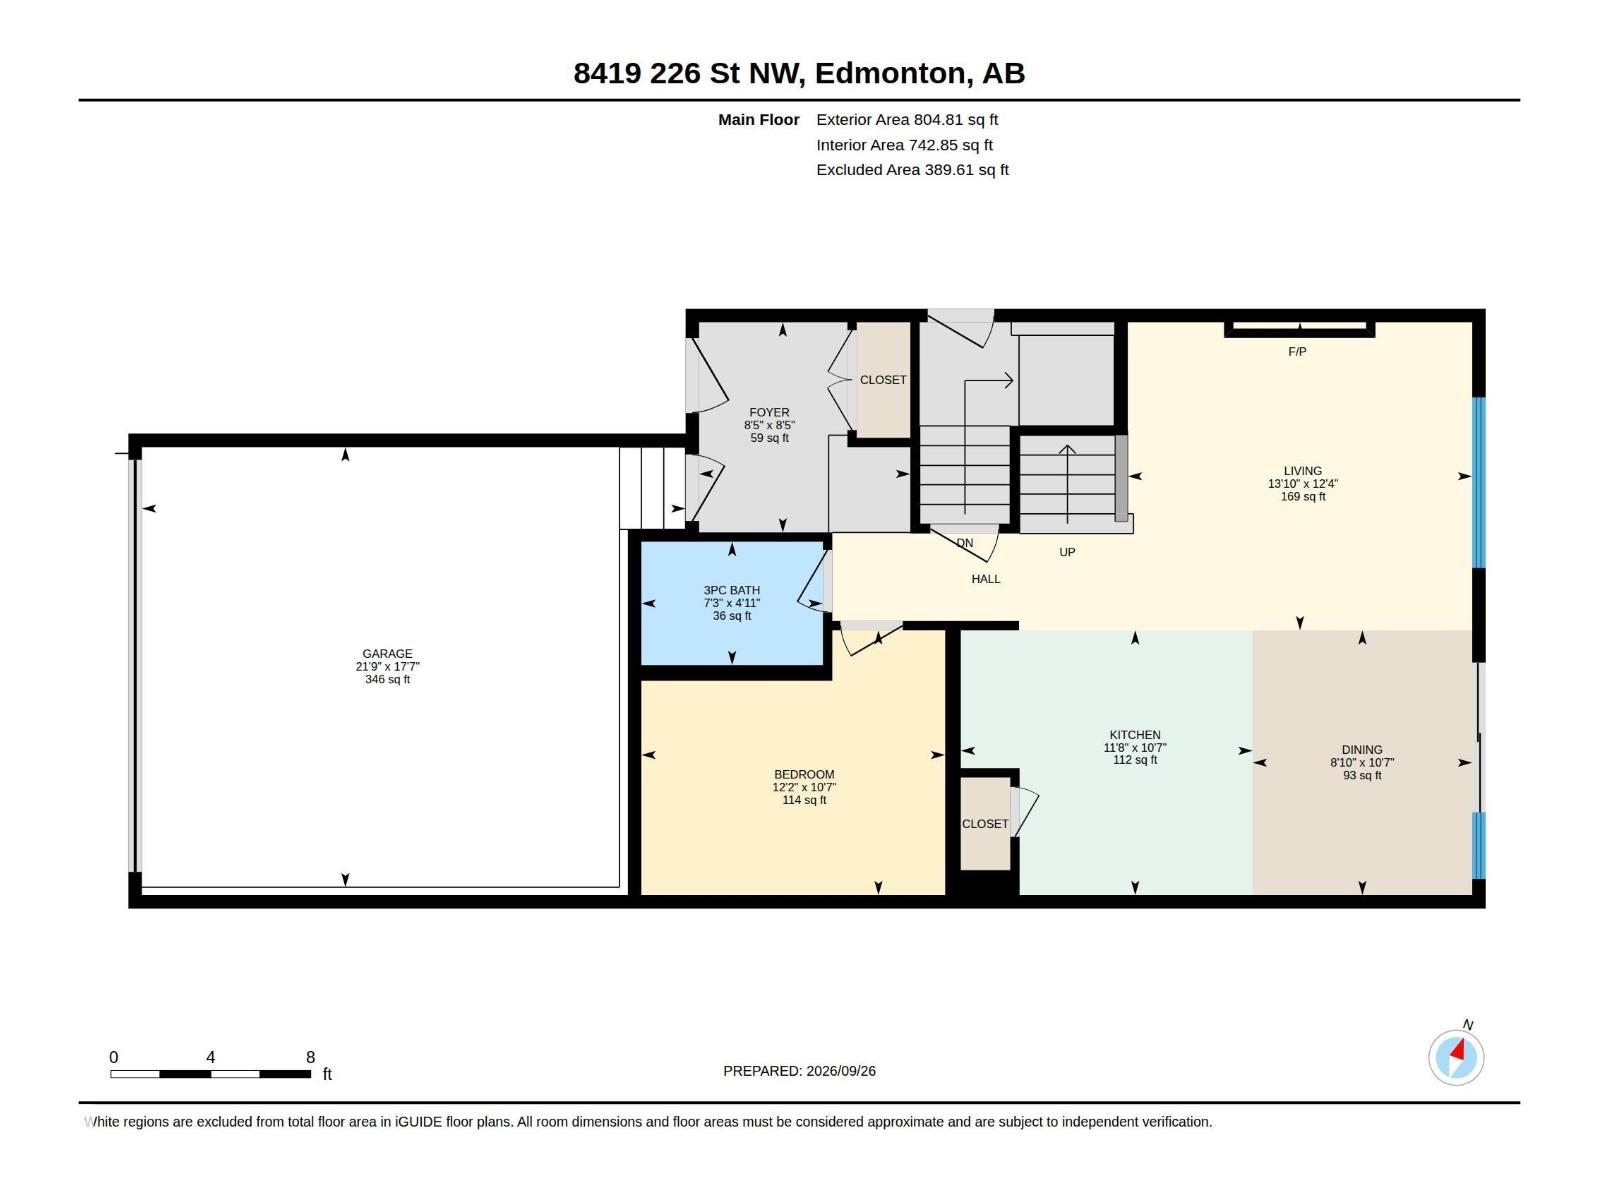
| Main Level | Living Room | 3.76 m | 4.2 m | 3.76 m x 4.2 m |
| Main Level | Dining Room | 3.23 m | 2.68 m | 3.23 m x 2.68 m |
| Main Level | Kitchen | 3.23 m | 3.56 m | 3.23 m x 3.56 m |
| Main Level | Bonus Room | 3.23 m | 3.71 m | 3.23 m x 3.71 m |
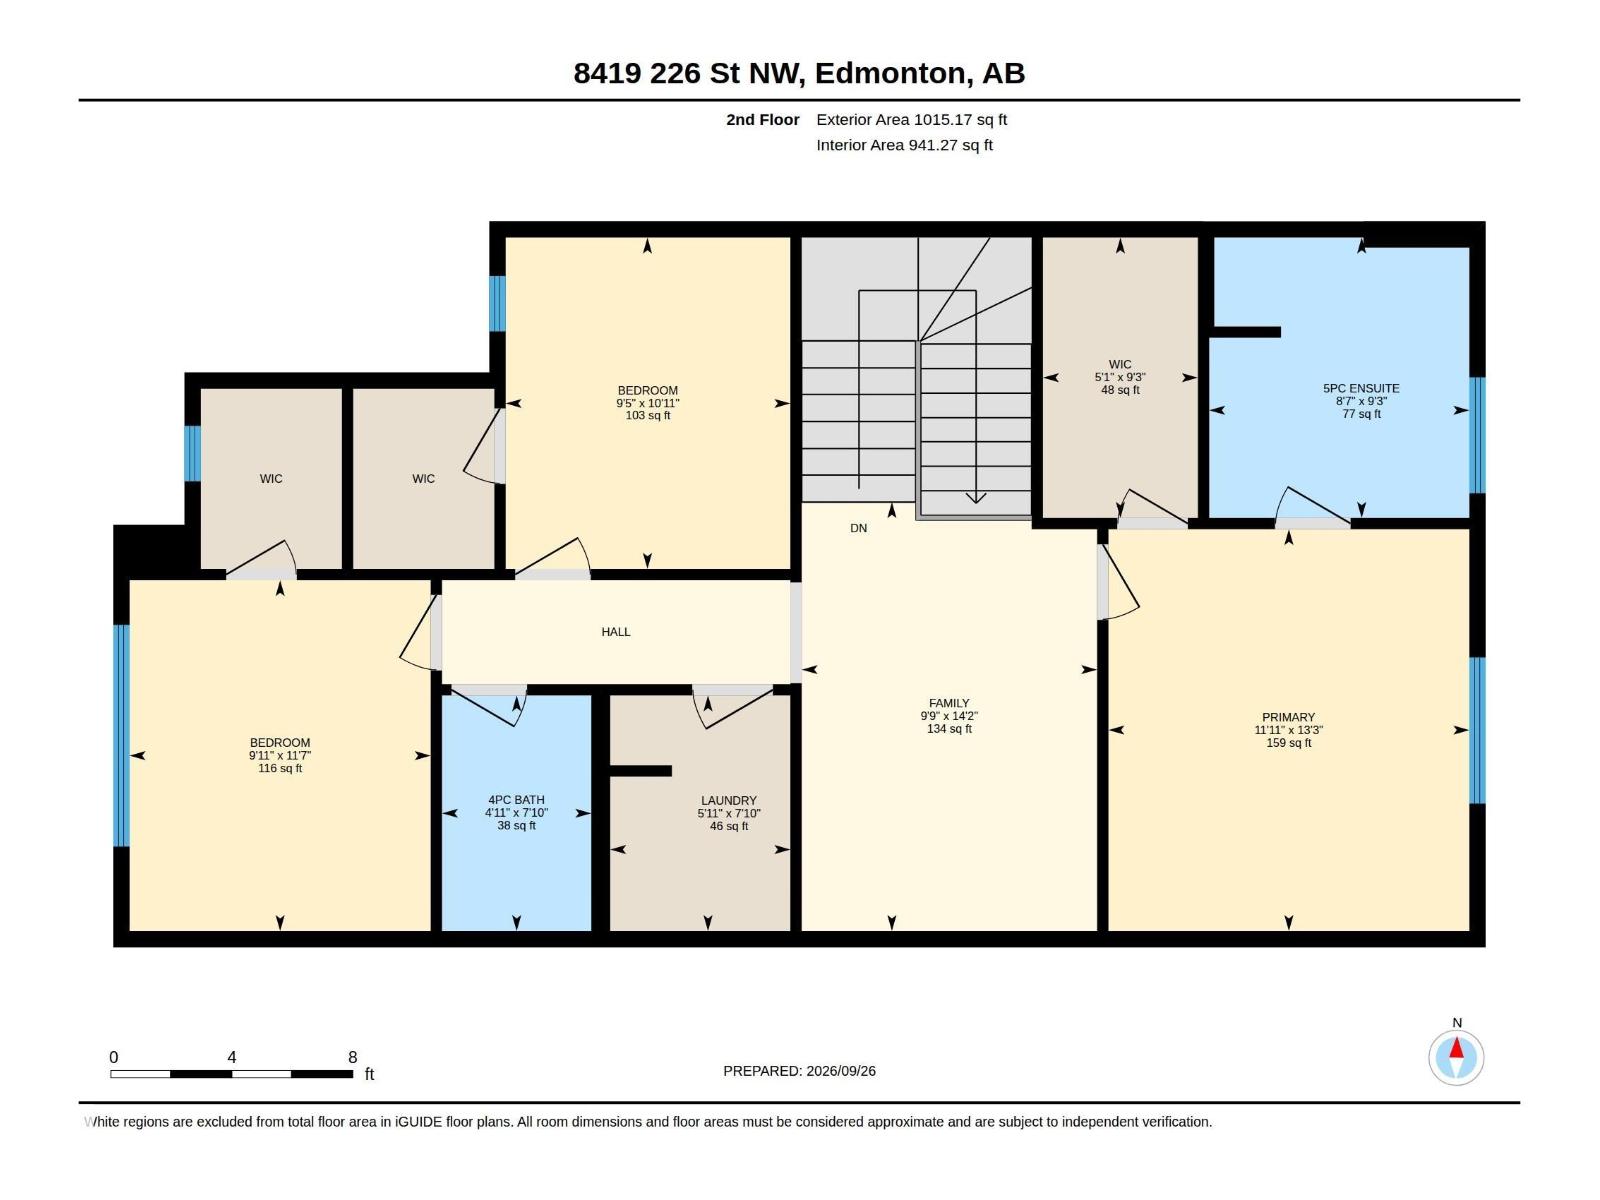
| Upper Level | Family Room | 4.32 m | 2.98 m | 4.32 m x 2.98 m |
| Upper Level | Primary Bedroom | 4.05 m | 3.64 m | 4.05 m x 3.64 m |
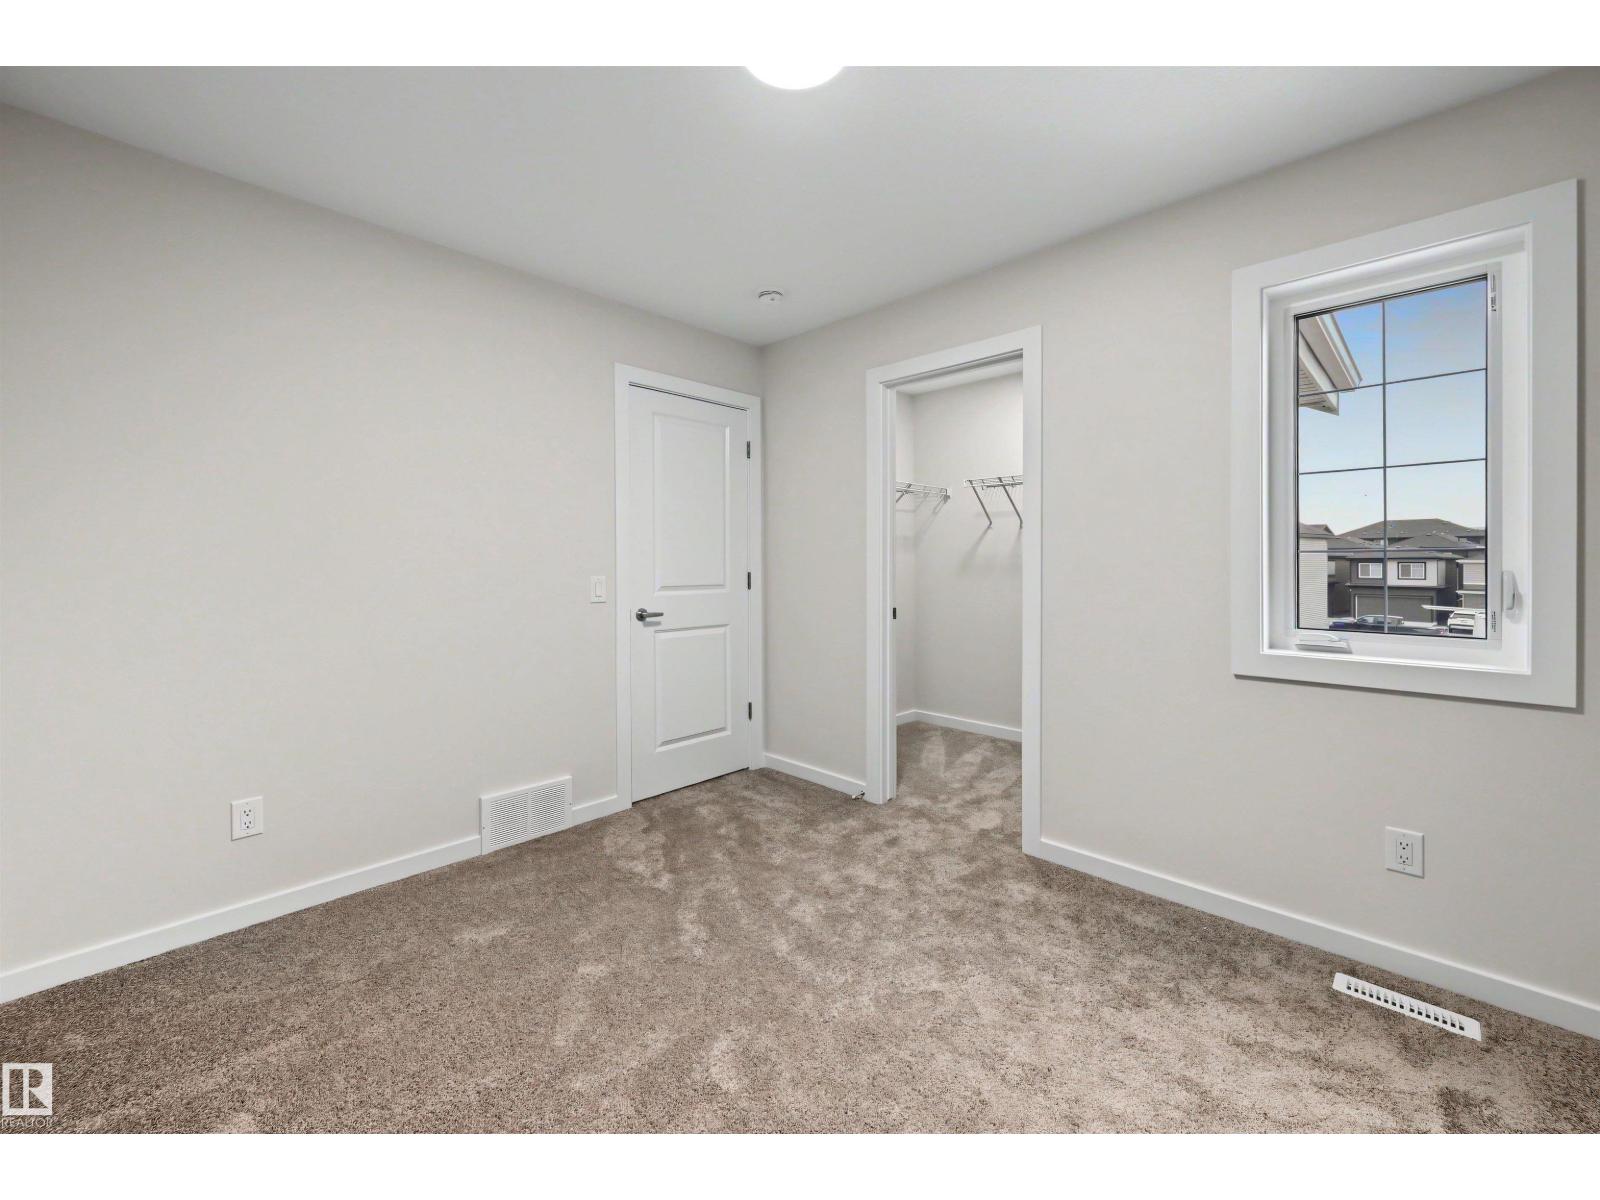
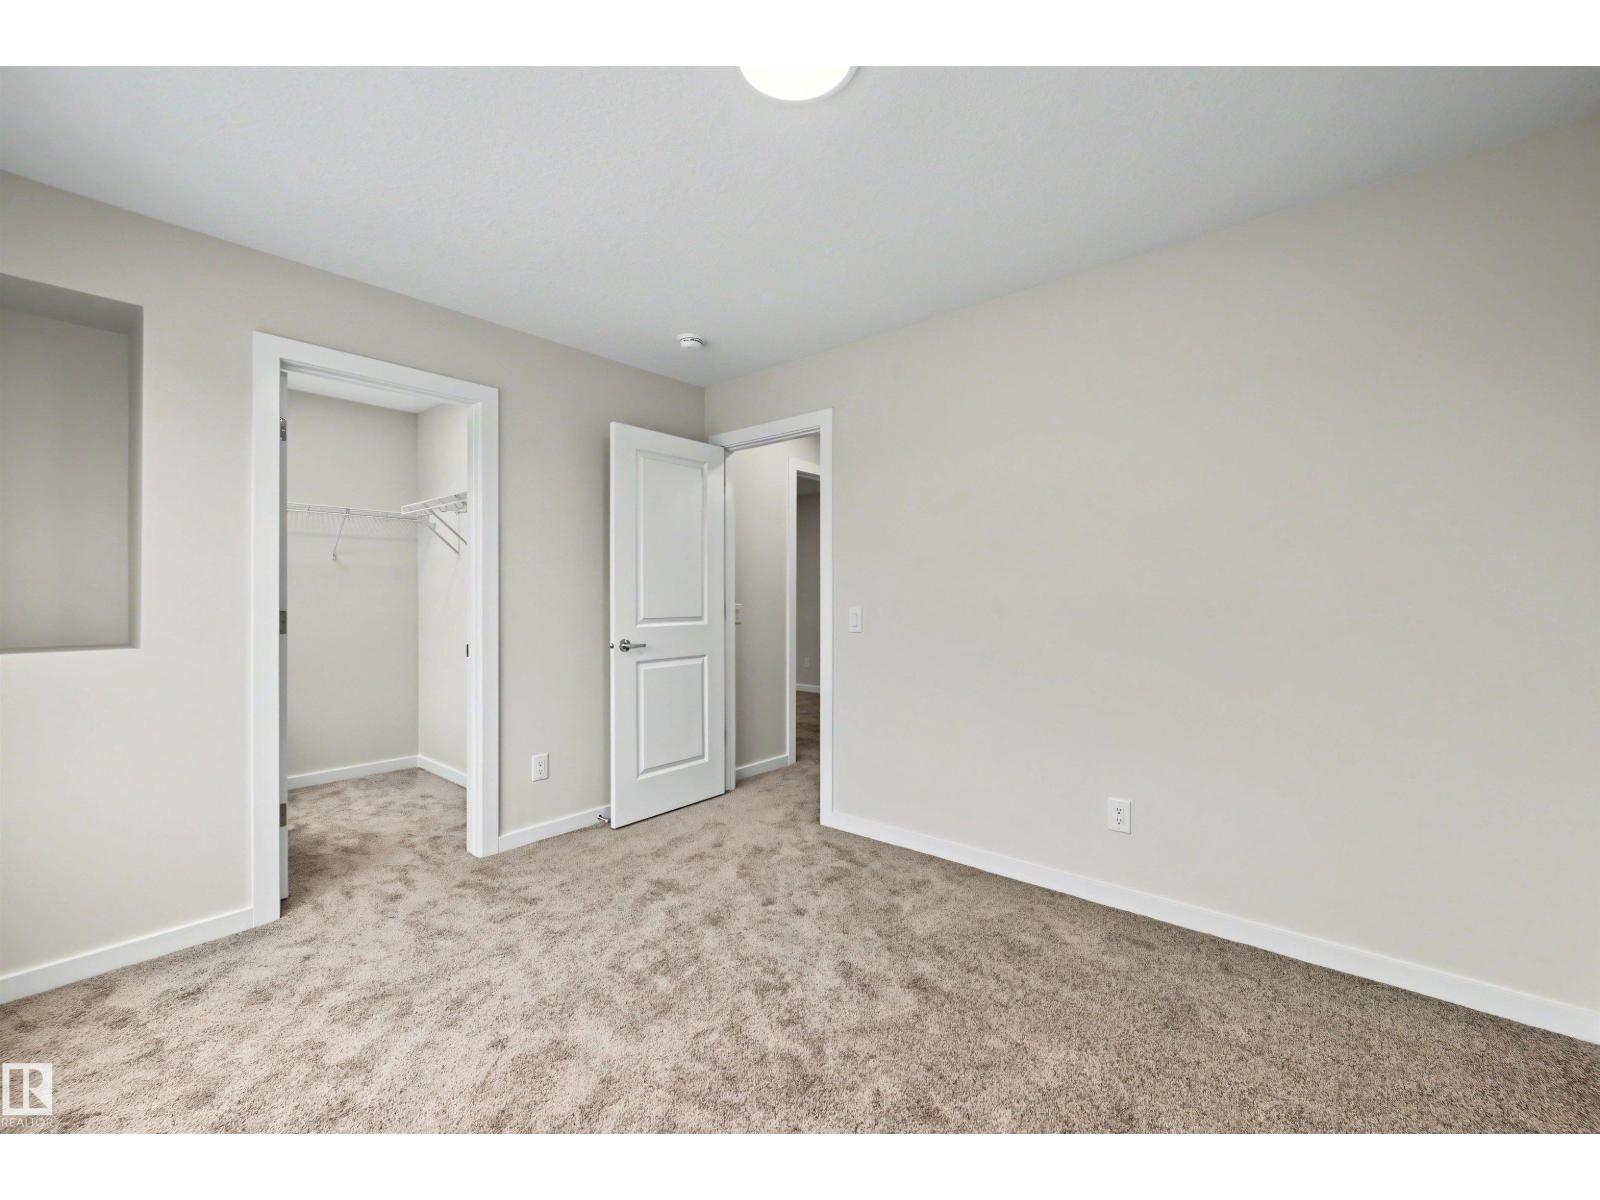
| Upper Level | Bedroom 2 | 3.34 m | 2.87 m | 3.34 m x 2.87 m |
| Upper Level | Bedroom 3 | 3.54 m | 3.04 m | 3.54 m x 3.04 m |
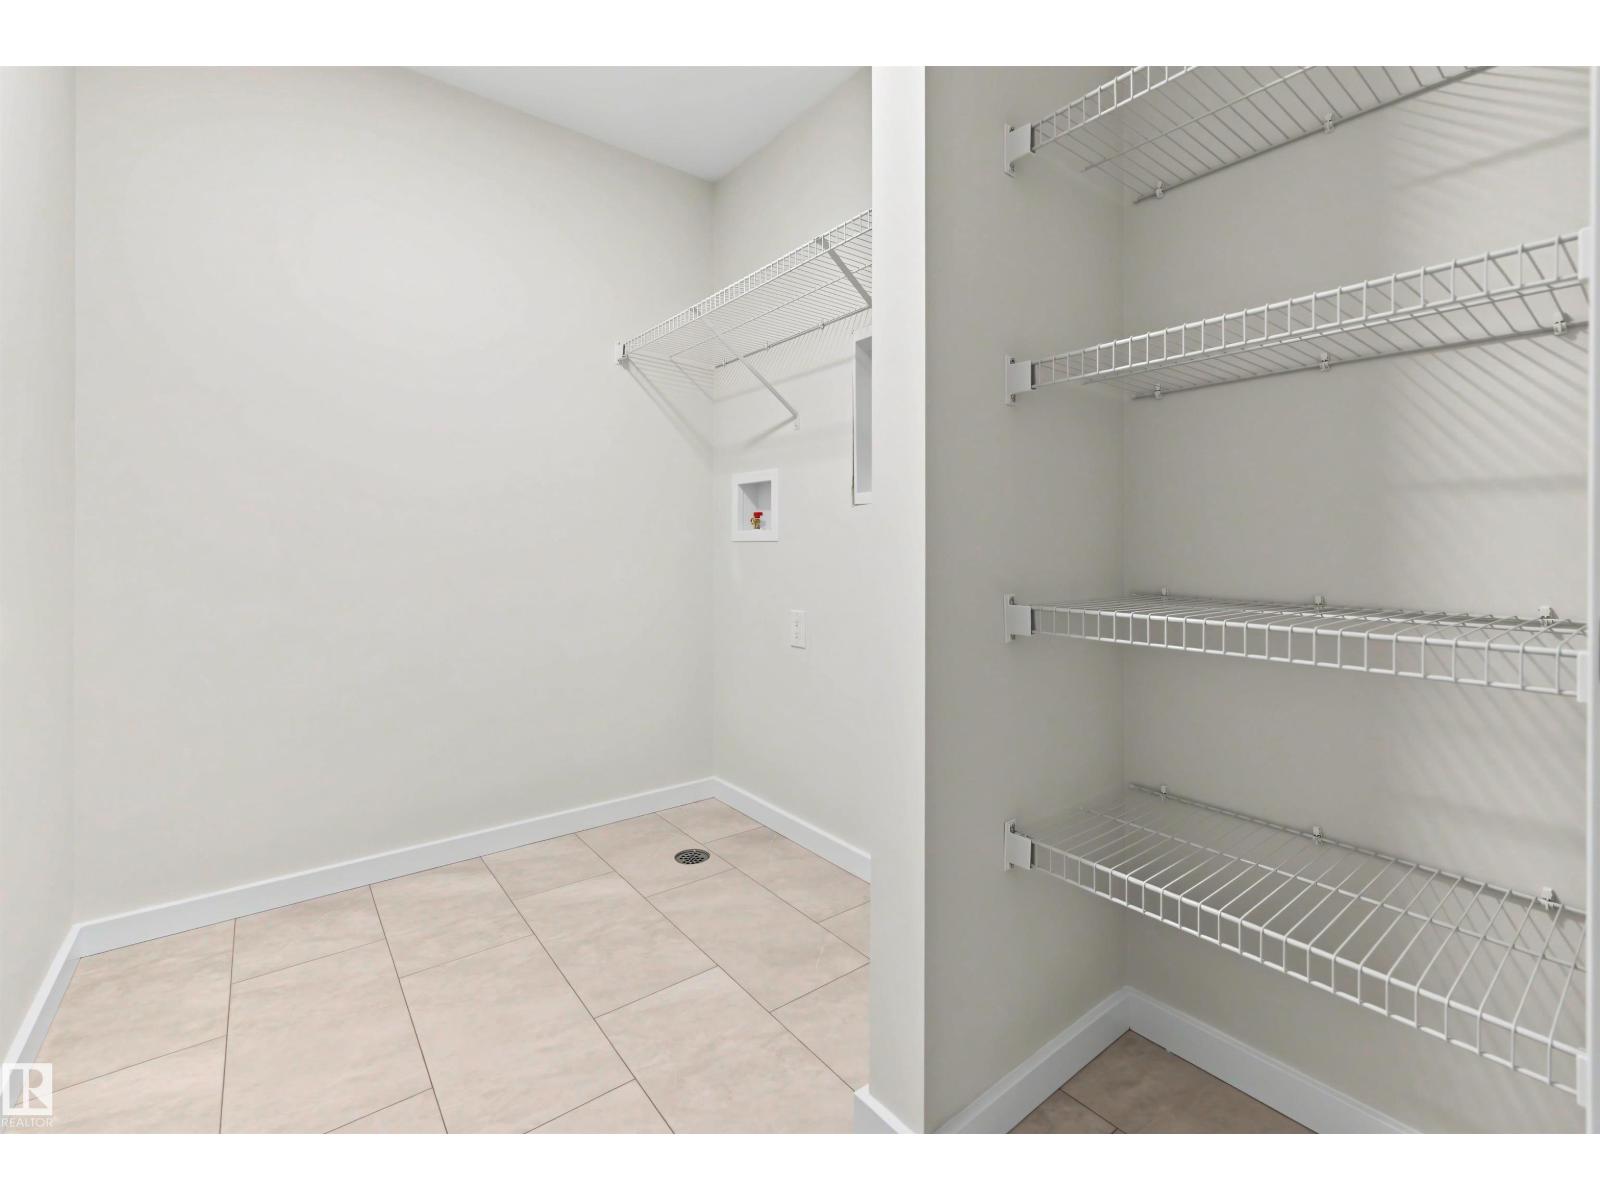
| Upper Level | Laundry Room | 2.37 m | 1.82 m | 2.37 m x 1.82 m |
https://www.realtor.ca/real-estate/30337199/8419-226-st-nw-edmonton-rosenthal-edmonton
Contact Us
Contact us for more information

Christy M. Cantera
Associate
www.linkedin.com/in/christy-cantera-19b11741/
3400-10180 101 St Nw
Edmonton, Alberta T5J 3S4
(855) 623-6900
www.onereal.ca/

Sheri Lukawesky
Associate
(780) 439-7248
christycantera.com/
www.facebook.com/christycanterarealty
3400-10180 101 St Nw
Edmonton, Alberta T5J 3S4
(855) 623-6900
www.onereal.ca/

The trademarks REALTOR®, REALTORS®, and the REALTOR® logo are controlled by The Canadian Real Estate Association (CREA) and identify real estate professionals who are members of CREA. The trademarks MLS®, Multiple Listing Service® and the associated logos are owned by The Canadian Real Estate Association (CREA) and identify the quality of services provided by real estate professionals who are members of CREA. The trademark DDF® is owned by The Canadian Real Estate Association (CREA) and identifies CREA's Data Distribution Facility (DDF®)
September 29 2026 03:31:54
REALTORS® Association of Edmonton
Real Broker