


#86 5001 62 St Beaumont, Alberta T4K 1T6

$289,000Maintenance, Exterior Maintenance, Insurance, Other, See Remarks, Property Management
$374.70 Monthly
Maintenance, Exterior Maintenance, Insurance, Other, See Remarks, Property Management
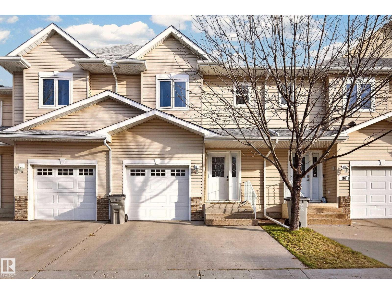
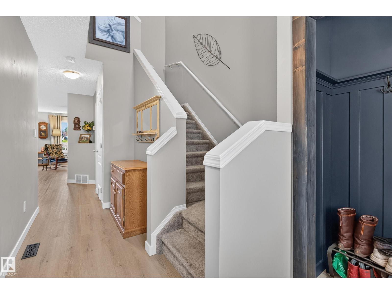
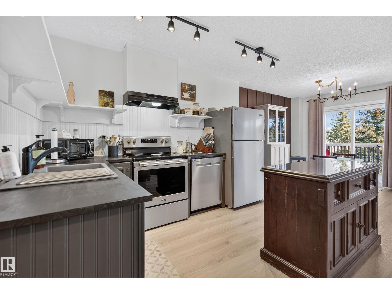
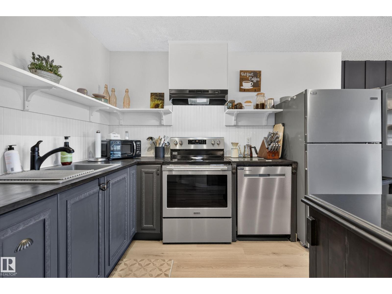
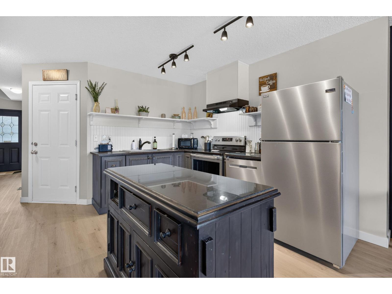
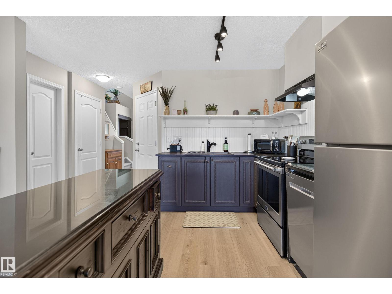
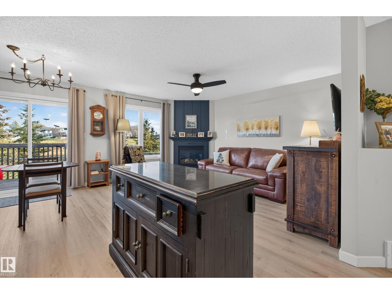
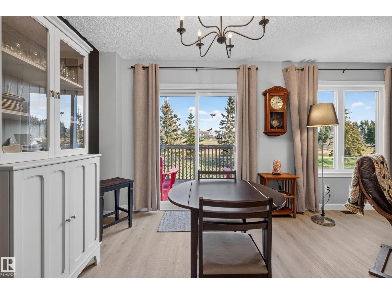
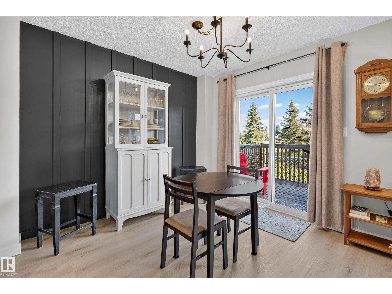
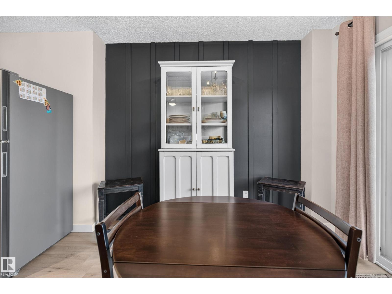
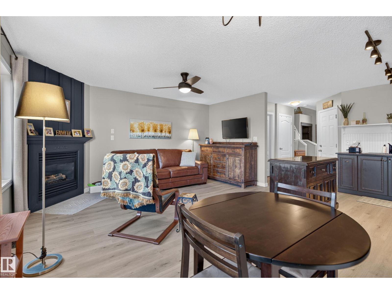
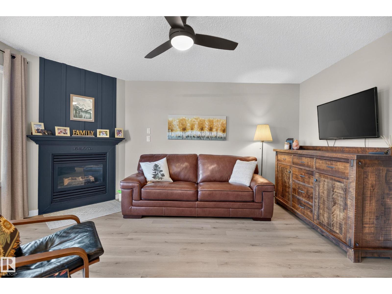
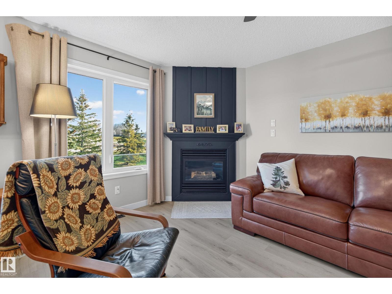
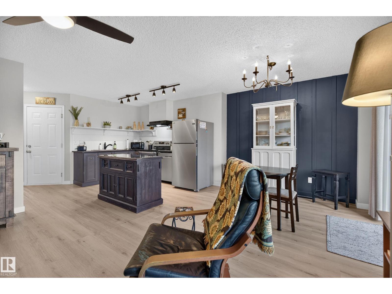
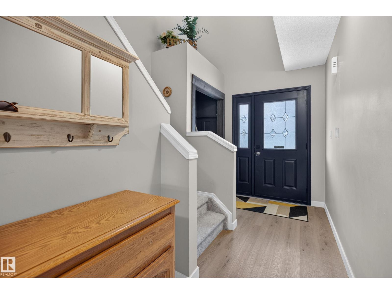
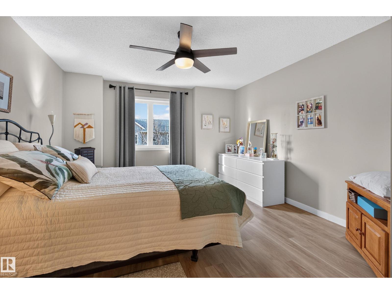
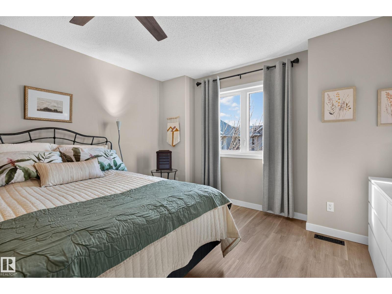
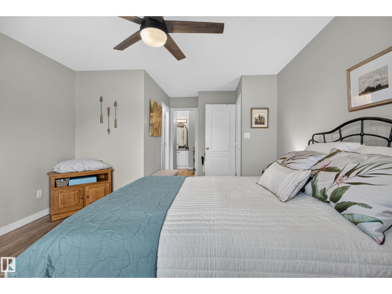
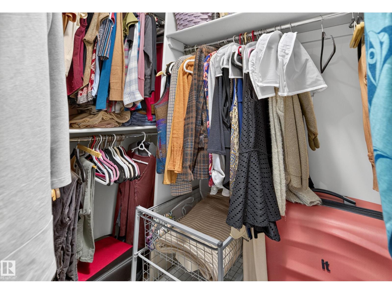
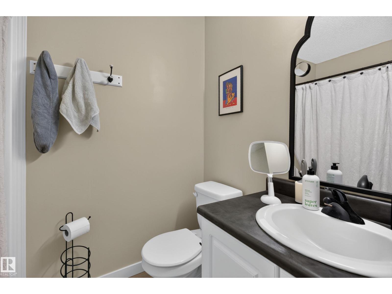
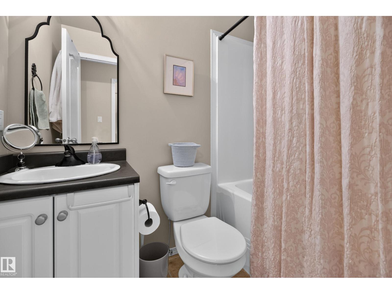
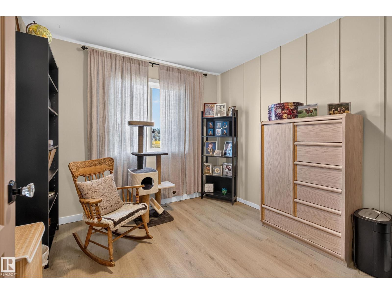
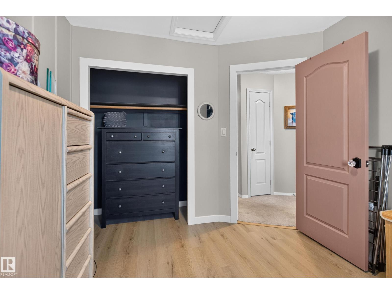
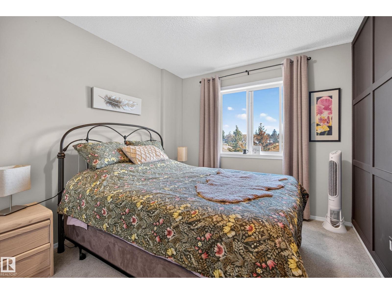
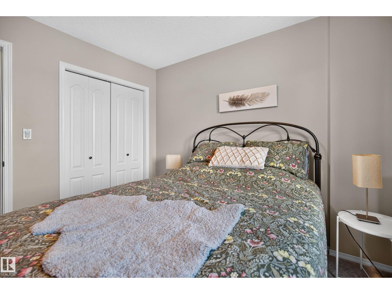
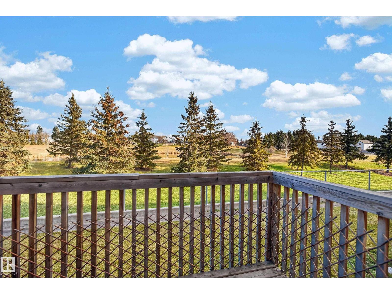
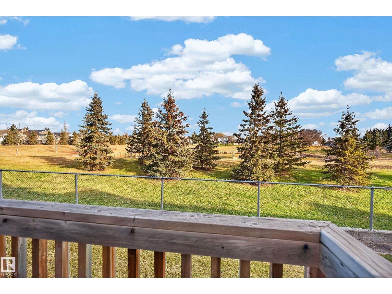
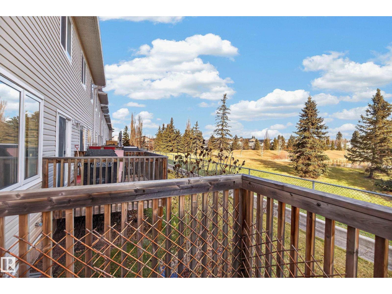
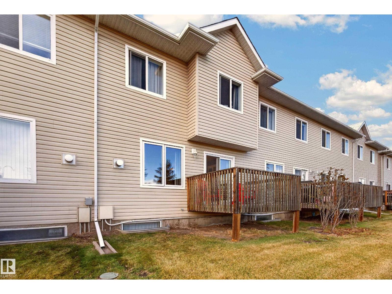
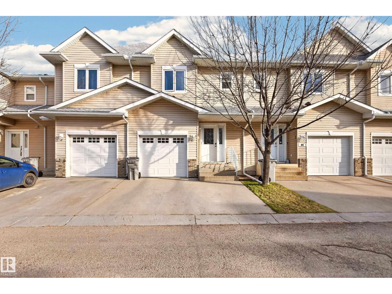
$374.70 MonthlyBeautifully upgraded, Beaumont Villas move-in ready two storey Townhouse backing onto green space and scenic walking trails. This meticulously maintained home features bright and open kitchen with new stainless appliance's, modern cabinetry, open family room warmed with gas fireplace, vinyl plank flooring. Cozy dining area over looks pond and greenspace with spruce trees while sitting on your deck. Up stairs offers 3 generous bedroom's including a primary suite with a walk-in closet and private 3 piece ensuite. Basement fully open for future development, pet friendly complex with board approval. Extra parking on driveway, (id:64741)
Property Details
| MLS® Number | E4516158 |
| Property Type | Single Family |
| Neigbourhood | Eaglemont Heights |
| Amenities Near By | Airport, Park, Playground, Public Transit, Schools, Shopping |
| Community Features | Public Swimming Pool |
| Features | No Smoking Home, Level |
| Structure | Deck |
Building
| Bathroom Total | 3 |
| Bedrooms Total | 3 |
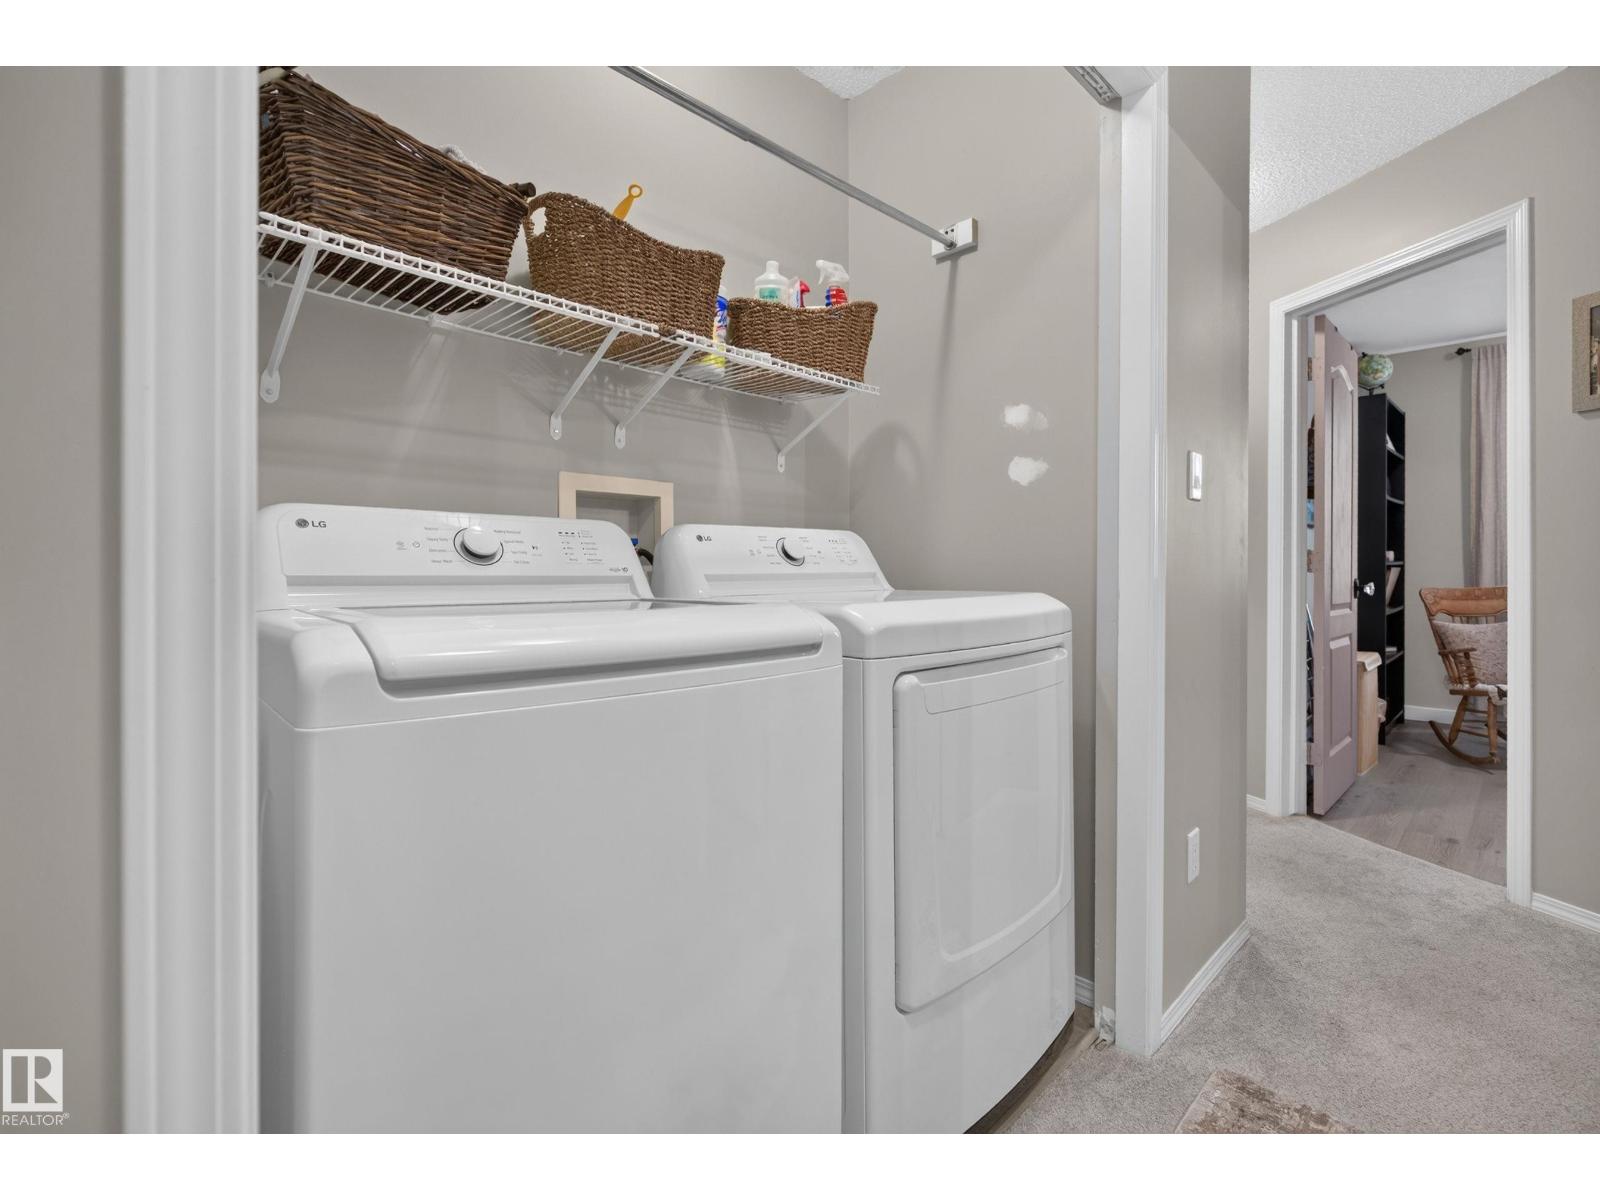
| Appliances | Dishwasher, Dryer, Fan, Garage Door Opener Remote(s), Garage Door Opener, Hood Fan, Oven - Built-in, Refrigerator, Stove, Washer |
| Basement Development | Unfinished |
| Basement Type | Full (unfinished) |
| Constructed Date | 2007 |
| Construction Style Attachment | Attached |
| Fireplace Fuel | Gas |
| Fireplace Present | Yes |
| Fireplace Type | Corner |
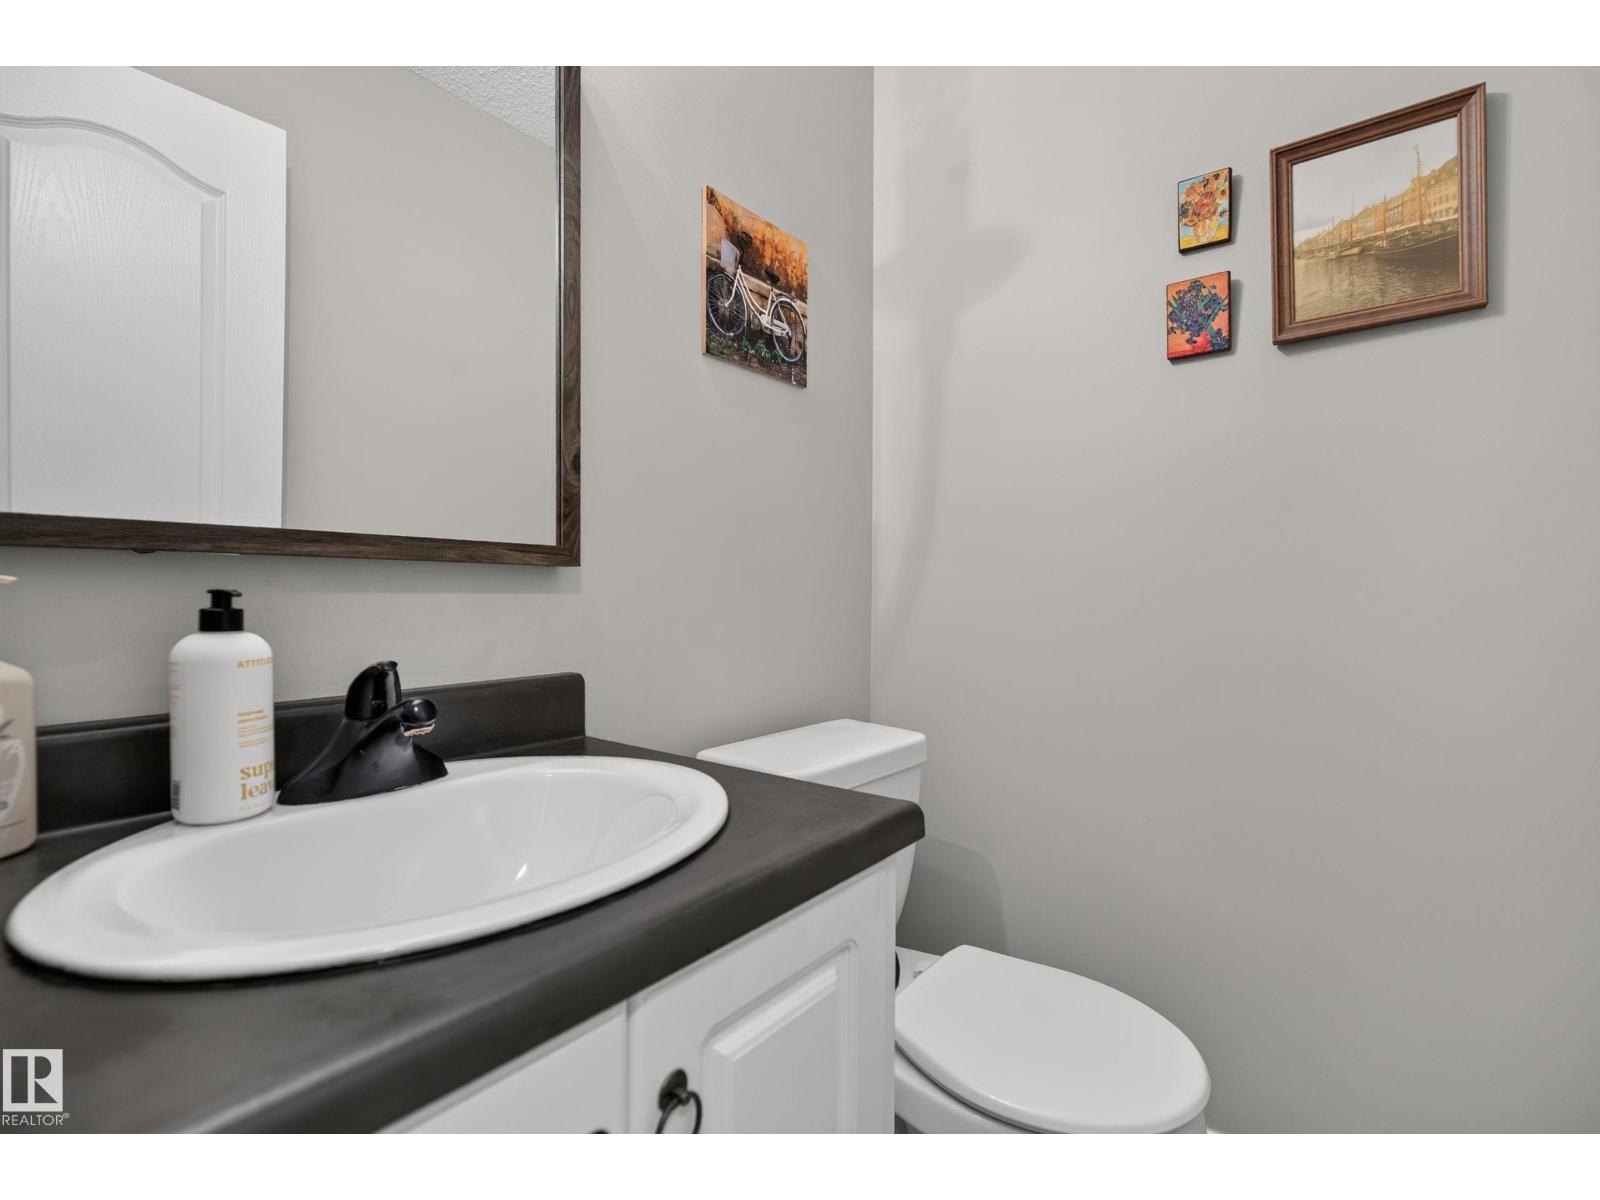
| Half Bath Total | 1 |
| Heating Type | Forced Air |
| Stories Total | 2 |
| Size Interior | 1,354 Ft2 |
| Type | Row / Townhouse |
Parking
| Stall | |
| Attached Garage |
Land
| Acreage | No |
| Fence Type | Fence |
| Land Amenities | Airport, Park, Playground, Public Transit, Schools, Shopping |
| Size Irregular | 236.16 |
| Size Total | 236.16 M2 |
| Size Total Text | 236.16 M2 |
| Surface Water | Ponds |
Rooms
| Level | Type | Length | Width | Dimensions |
|---|---|---|---|---|
| Main Level | Living Room | 4.71 m | 3.23 m | 4.71 m x 3.23 m |
| Main Level | Dining Room | 3.24 m | 3.16 m | 3.24 m x 3.16 m |
| Main Level | Kitchen | 3.18 m | 2.37 m | 3.18 m x 2.37 m |
| Upper Level | Primary Bedroom | 5.49 m | 3.83 m | 5.49 m x 3.83 m |
| Upper Level | Bedroom 2 | 3.18 m | 2.8 m | 3.18 m x 2.8 m |
| Upper Level | Bedroom 3 | 3.19 m | 2.94 m | 3.19 m x 2.94 m |
| Upper Level | Laundry Room | 1.7 m | 0.8 m | 1.7 m x 0.8 m |
https://www.realtor.ca/real-estate/30504029/86-5001-62-st-beaumont-eaglemont-heights
Contact Us
Contact us for more information
Pennie J. Adamson
Associate
www.pennieadamson.ca/
510- 800 Broadmoor Blvd
Sherwood Park, Alberta T8A 4Y6
(780) 449-2800
(780) 449-3499

The trademarks REALTOR®, REALTORS®, and the REALTOR® logo are controlled by The Canadian Real Estate Association (CREA) and identify real estate professionals who are members of CREA. The trademarks MLS®, Multiple Listing Service® and the associated logos are owned by The Canadian Real Estate Association (CREA) and identify the quality of services provided by real estate professionals who are members of CREA. The trademark DDF® is owned by The Canadian Real Estate Association (CREA) and identifies CREA's Data Distribution Facility (DDF®)
November 17 2026 12:01:02
REALTORS® Association of Edmonton
Now Real Estate Group