


8612 107 Av Morinville, Alberta T8R 1C2

$534,900
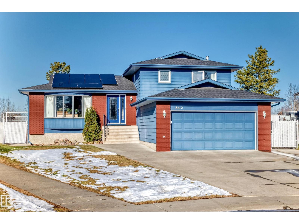
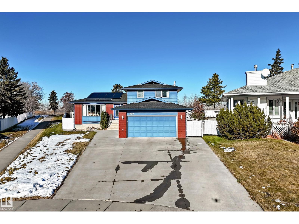
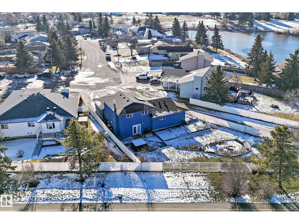
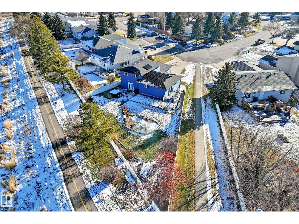
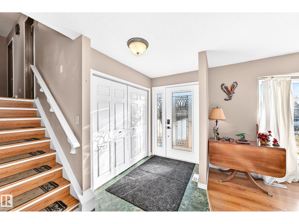
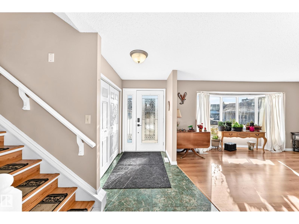
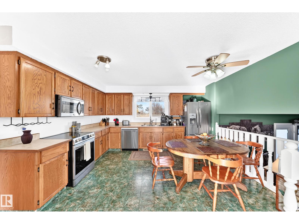
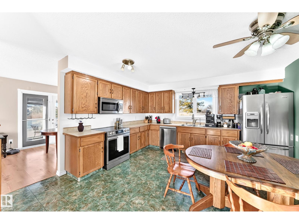
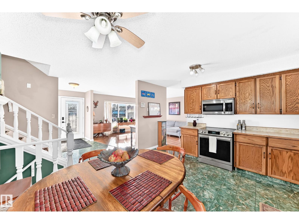
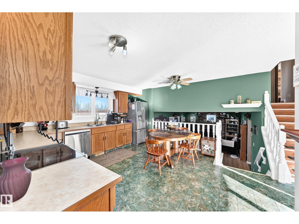
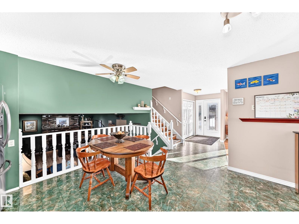
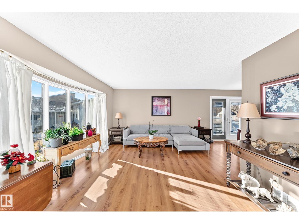
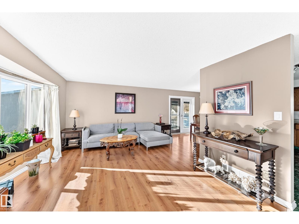
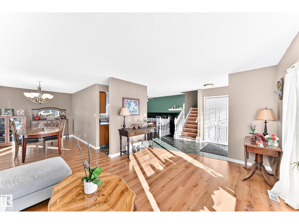
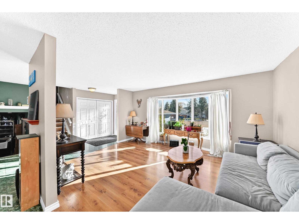
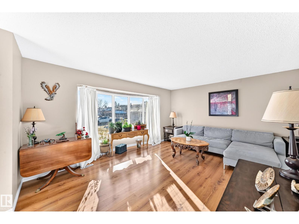
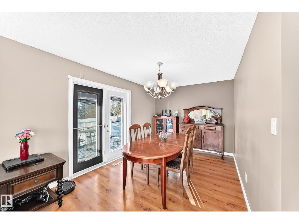
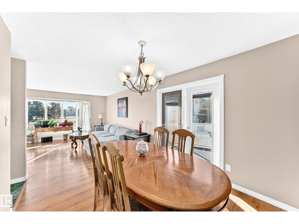
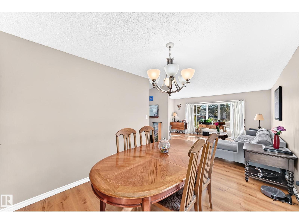
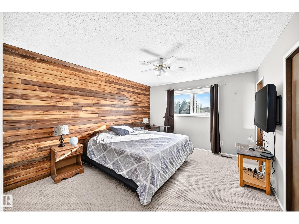
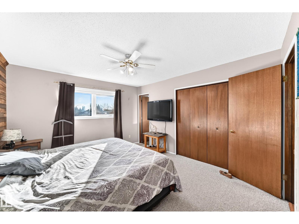
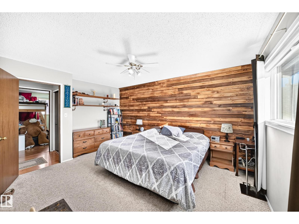
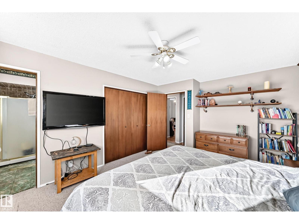
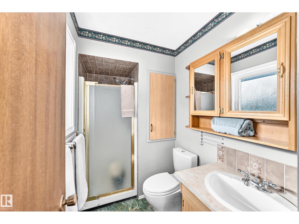
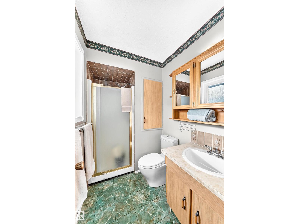
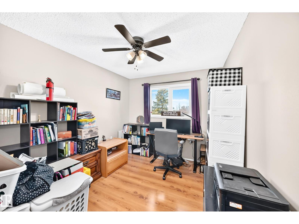
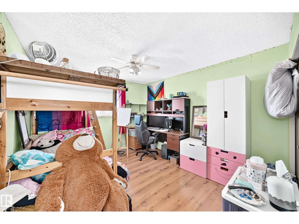
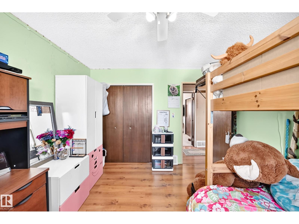
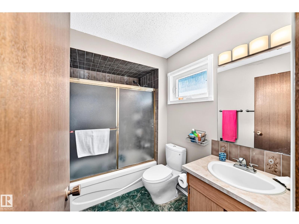
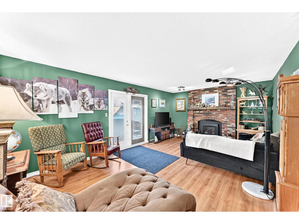
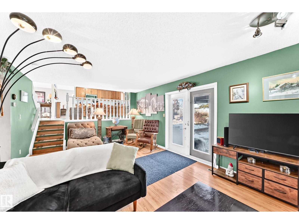
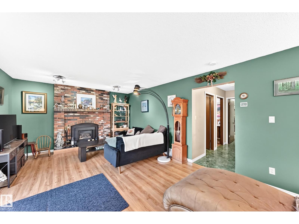
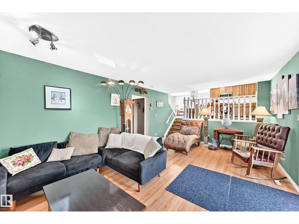
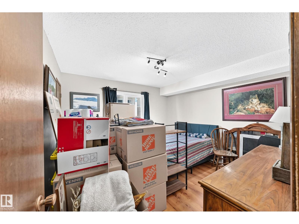
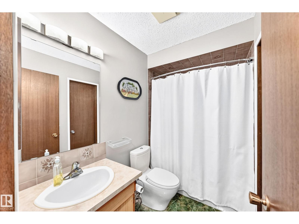
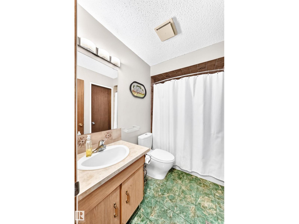
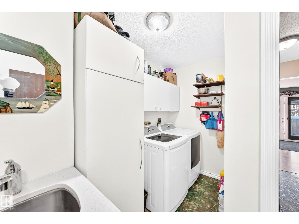
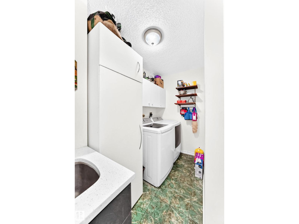
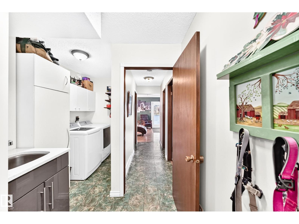
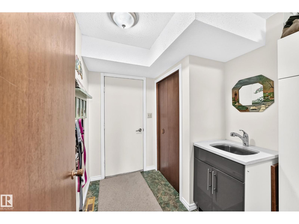
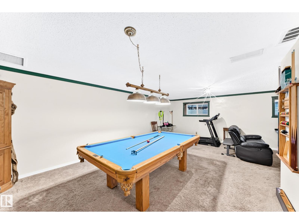
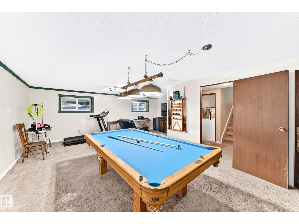
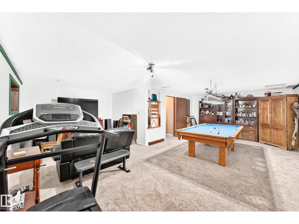
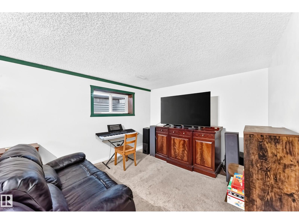
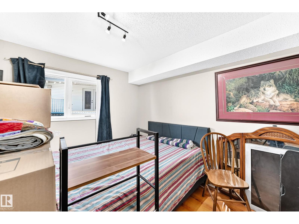
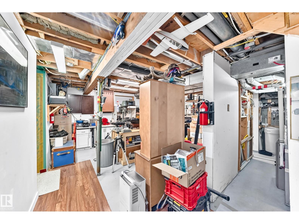
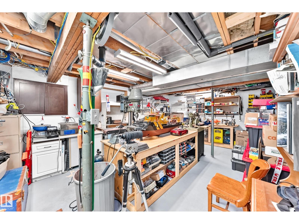
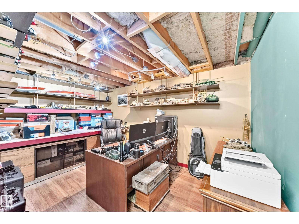
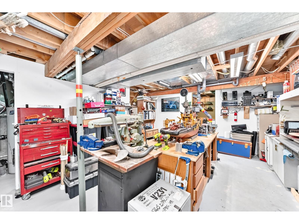
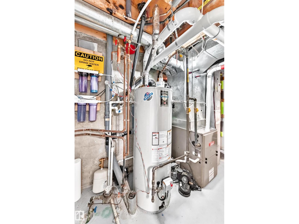
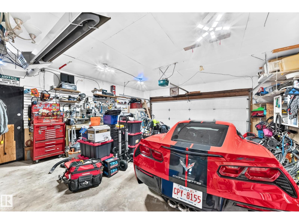
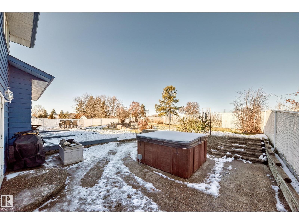
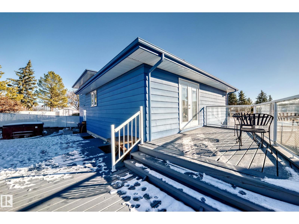
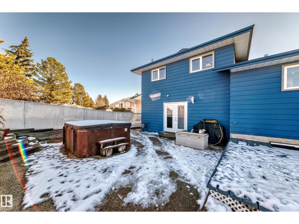
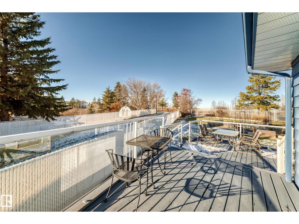
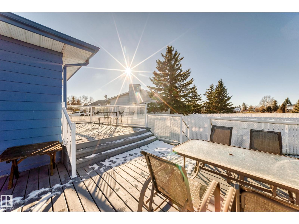
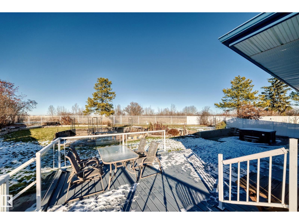
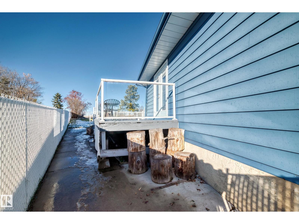
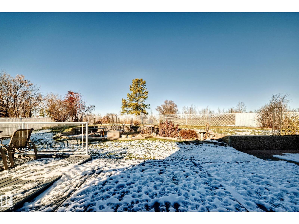
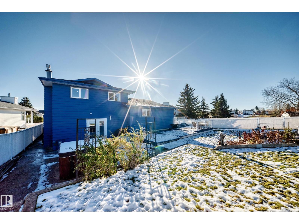
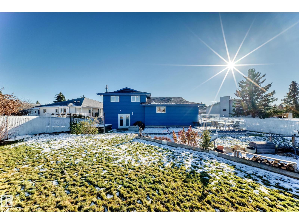
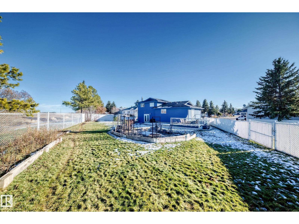
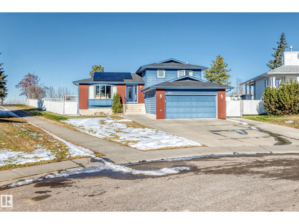
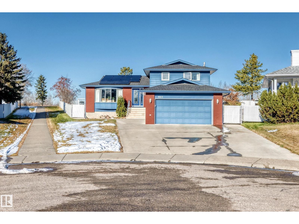
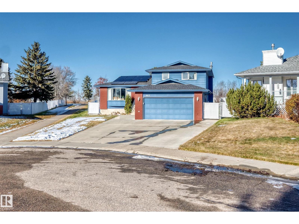
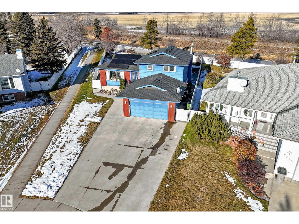
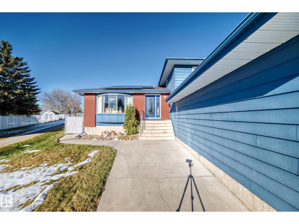
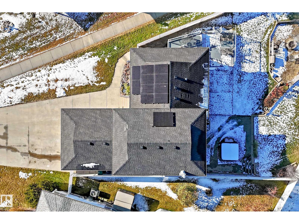
Beautiful location backing onto serene walking trails. This 4 bedroom, 3 bathroom home boasts over 3000 sq ft of living space, showcasing the perfect blend of convenience and peaceful country living. The kitchen features an abundance of cabinetry & counter space, along with a generous nook & dining area. The living room is complemented by laminate flooring and picture window creating a warm & welcoming atmosphere. The upper level offers 3 bedrooms including a spacious primary retreat & convenient 3 piece ensuite. The 3rd level is designed for family enjoyment, featuring a cozy family room, fireplace, 4th bedroom, bath, laundry & patio doors to a huge landscaped yard, private outdoor oasis ,complete with deck, fire pit & hot tub-perfect for relaxing under the stars & the northern lights. The 4th level provides another family room, while the 5th level offers versatility with a hobby room & office. Two car attached is heated, extra room for 5 cars. Solar panels. So much to offer-you won't be disappointed! (id:64741)
Property Details
| MLS® Number | E4515951 |
| Property Type | Single Family |
| Neigbourhood | Morinville |
| Amenities Near By | Park, Golf Course, Playground, Public Transit, Schools, Shopping |
Building
| Bathroom Total | 3 |
| Bedrooms Total | 4 |
| Appliances | Dishwasher, Dryer, Microwave Range Hood Combo, Stove, Washer, Water Softener, Window Coverings, Two Refrigerators |
| Basement Development | Partially Finished |
| Basement Type | Full (partially Finished) |
| Constructed Date | 1982 |
| Construction Style Attachment | Detached |
| Fire Protection | Smoke Detectors |
| Heating Type | Forced Air |
| Size Interior | 2,023 Ft2 |
| Type | House |
Parking
| Attached Garage | |
| Heated Garage |
Land
| Acreage | No |
| Fence Type | Fence |
| Land Amenities | Park, Golf Course, Playground, Public Transit, Schools, Shopping |
| Size Irregular | 894.1 |
| Size Total | 894.1 M2 |
| Size Total Text | 894.1 M2 |
Rooms
| Level | Type | Length | Width | Dimensions |
|---|---|---|---|---|
| Basement | Recreation Room | 7.5 m | 7.79 m | 7.5 m x 7.79 m |
| Basement | Office | 2.74 m | 4.38 m | 2.74 m x 4.38 m |
| Basement | Workshop | 5.09 m | 3.77 m | 5.09 m x 3.77 m |
| Lower Level | Family Room | 3.58 m | 4.46 m | 3.58 m x 4.46 m |
| Lower Level | Bedroom 4 | 3.58 m | 3.53 m | 3.58 m x 3.53 m |
| Main Level | Living Room | 3.93 m | 6.2 m | 3.93 m x 6.2 m |
| Main Level | Dining Room | 4.36 m | 2.9 m | 4.36 m x 2.9 m |
| Main Level | Kitchen | 4.24 m | 4.25 m | 4.24 m x 4.25 m |
| Upper Level | Primary Bedroom | 4.68 m | 3.58 m | 4.68 m x 3.58 m |
| Upper Level | Bedroom 2 | 3.75 m | 3.23 m | 3.75 m x 3.23 m |
| Upper Level | Bedroom 3 | 3.95 m | 2.77 m | 3.95 m x 2.77 m |
https://www.realtor.ca/real-estate/30496117/8612-107-av-morinville-morinville
Contact Us
Contact us for more information
Lucia Arnieri
Associate
www.luciarealty.com/
13120 St Albert Trail Nw
Edmonton, Alberta T5L 4P6
(780) 457-3777

The trademarks REALTOR®, REALTORS®, and the REALTOR® logo are controlled by The Canadian Real Estate Association (CREA) and identify real estate professionals who are members of CREA. The trademarks MLS®, Multiple Listing Service® and the associated logos are owned by The Canadian Real Estate Association (CREA) and identify the quality of services provided by real estate professionals who are members of CREA. The trademark DDF® is owned by The Canadian Real Estate Association (CREA) and identifies CREA's Data Distribution Facility (DDF®)
November 09 2026 09:33:24
REALTORS® Association of Edmonton
RE/MAX River City