


8914 162 St Nw Edmonton, Alberta T5R 2M4

$514,900
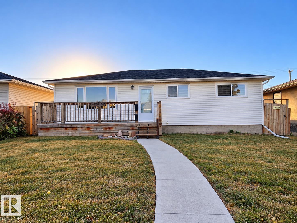
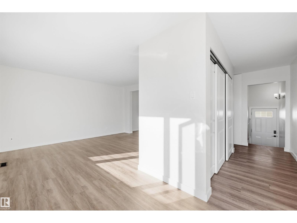
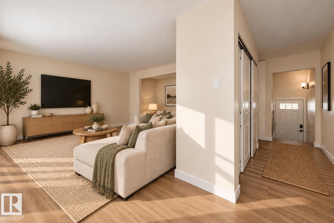
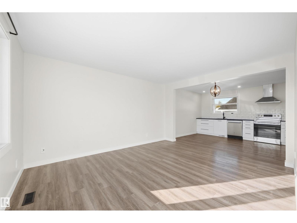
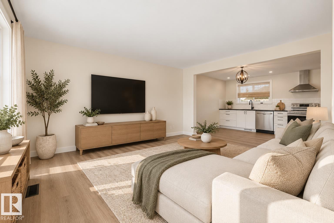
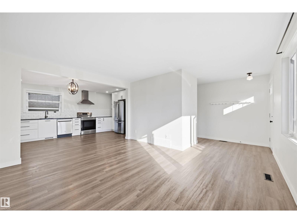
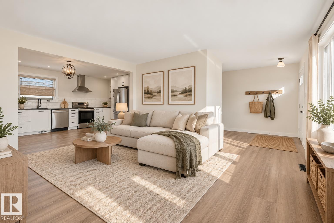
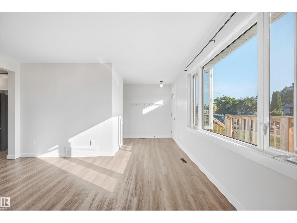
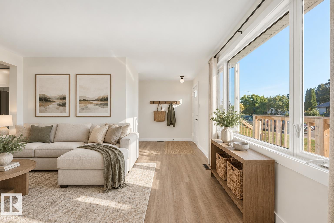
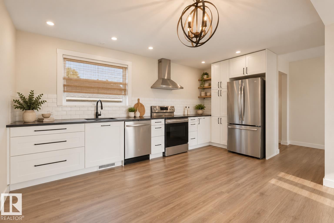
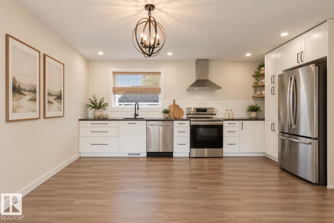
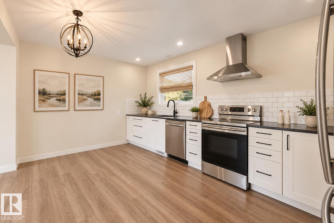
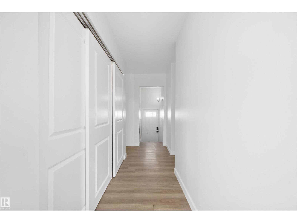
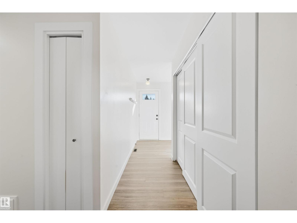
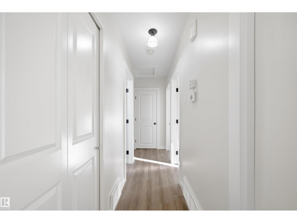
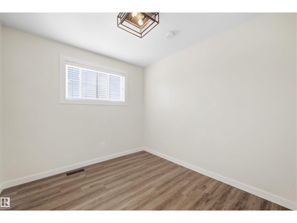
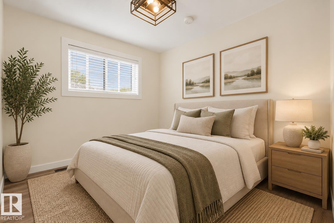
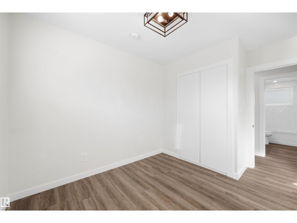
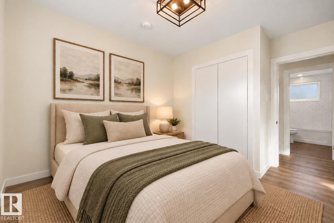
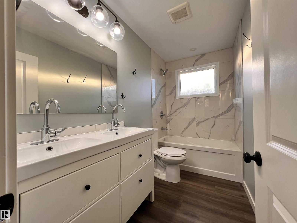
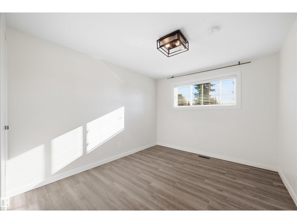
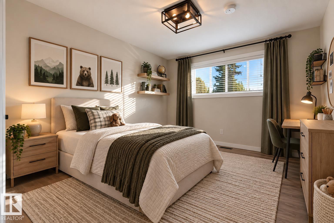
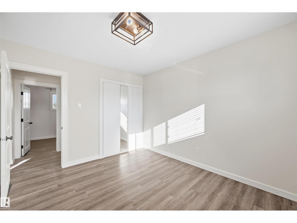
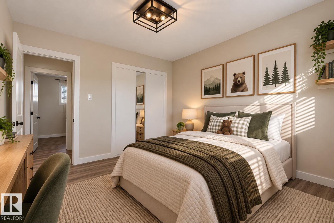
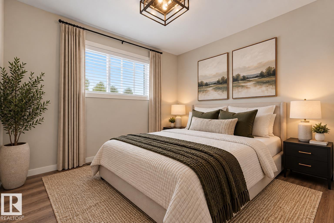
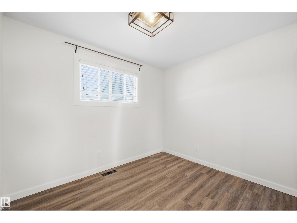
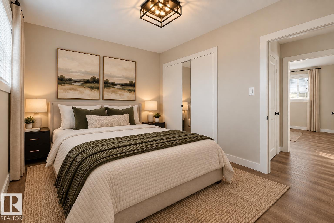
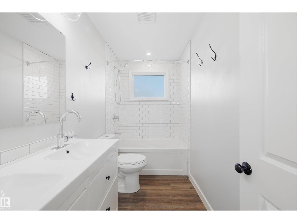
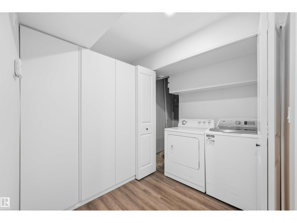
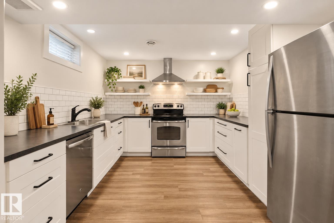
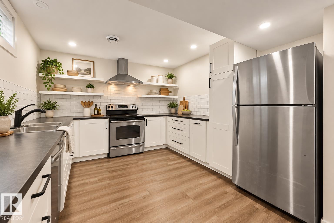
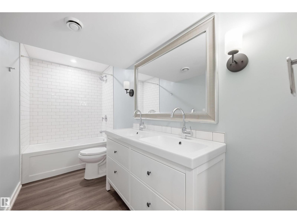
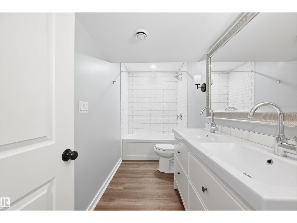
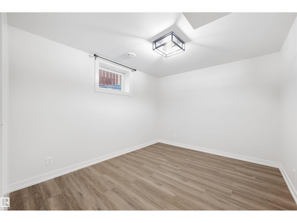
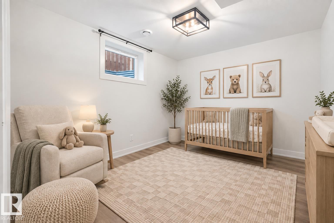
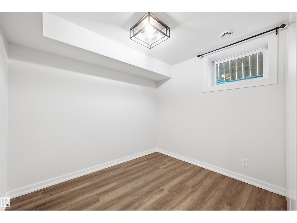
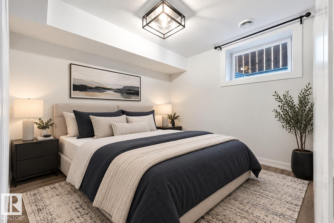
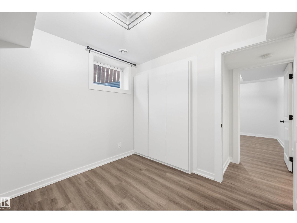
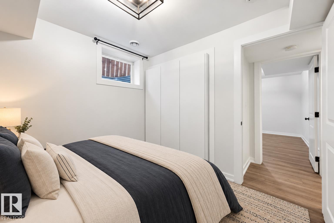
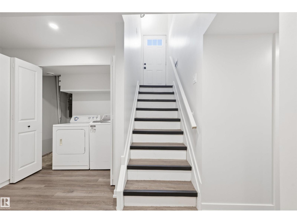
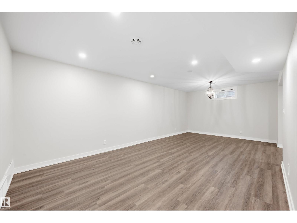
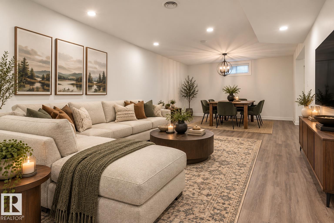
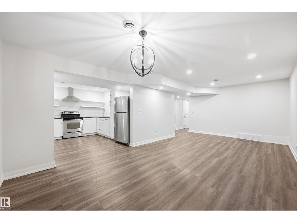
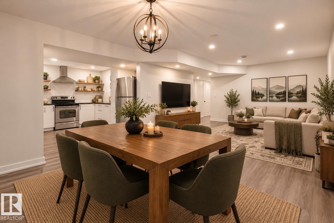
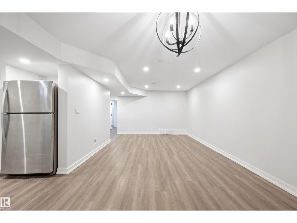
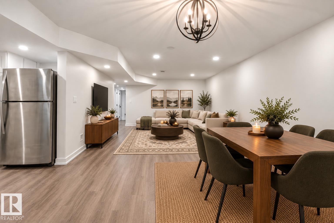
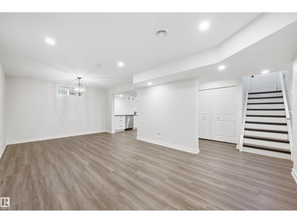
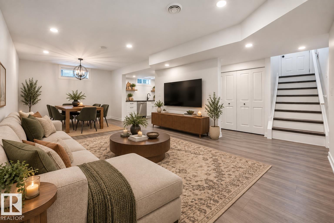
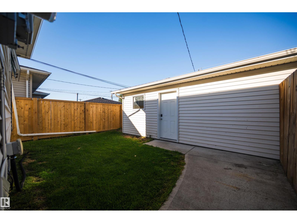
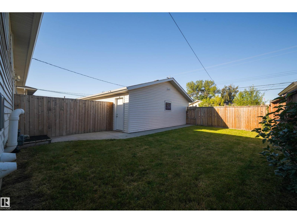
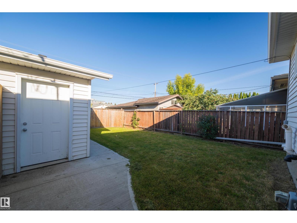
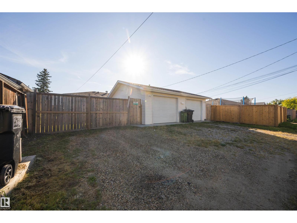
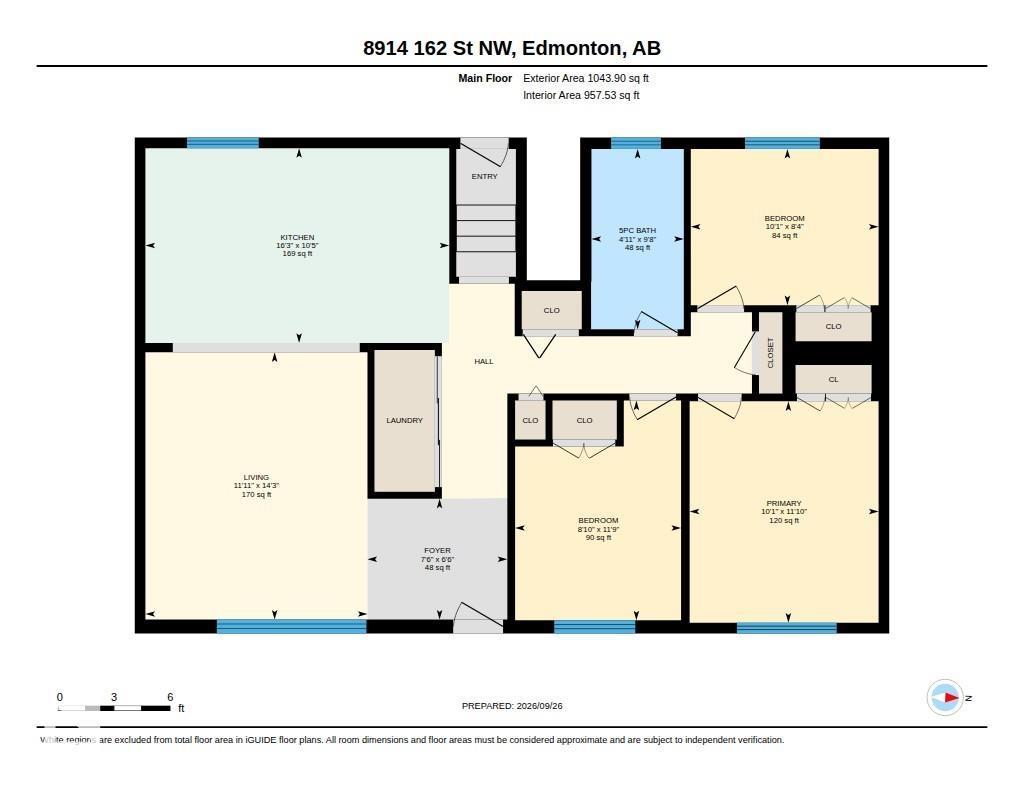
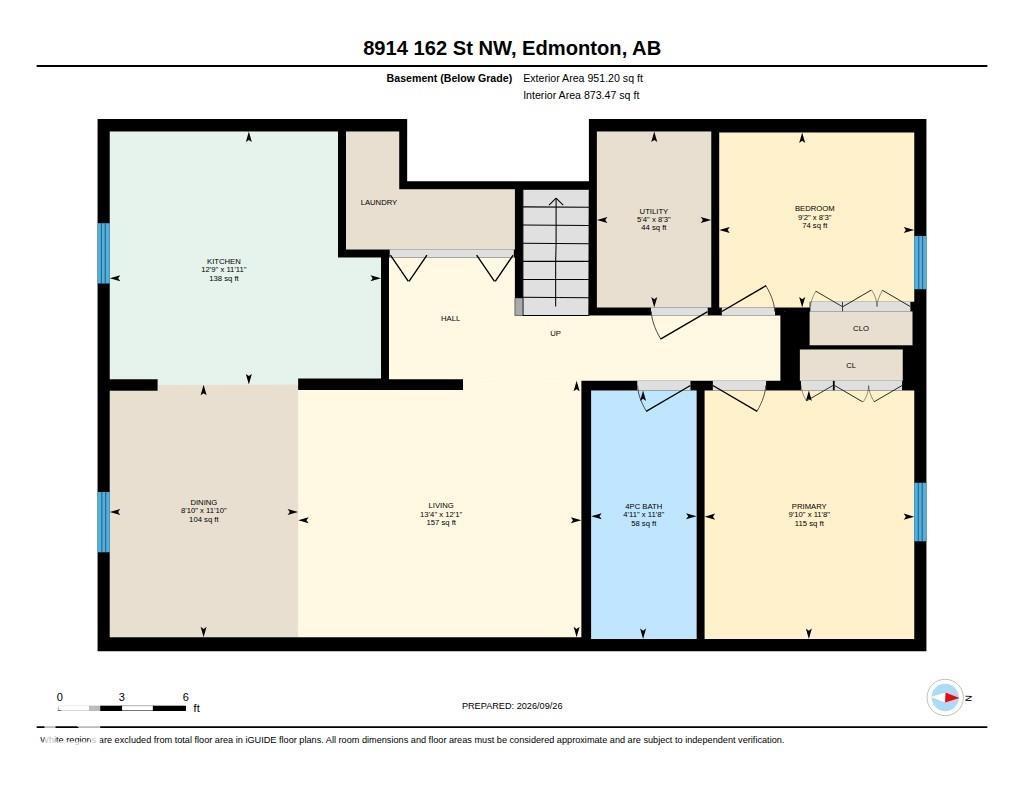
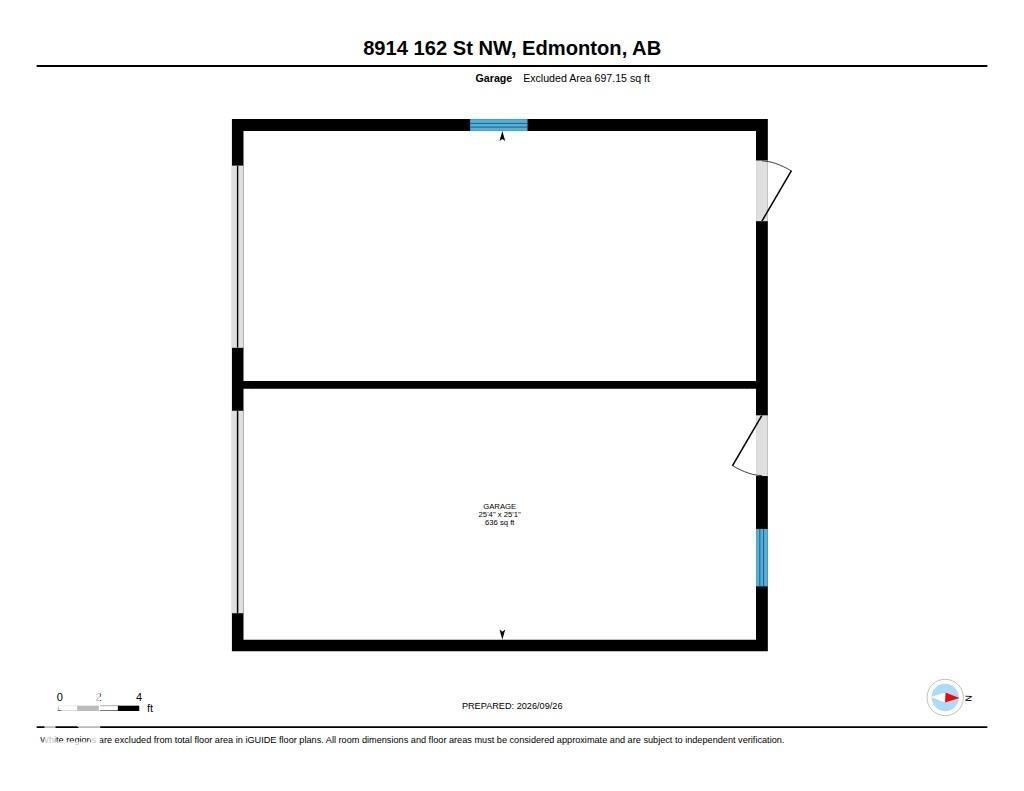
An exceptional opportunity for homeowners and investors alike. Located on a quiet street within walking distance of West Edmonton Mall, St. FX School and the upcoming LRT station, this renovated bungalow features a fully self-contained legal basement suite. The bright, open-concept main floor offers 3 bedrooms, while the 2-bedroom lower suite has its own private entrance with no shared interior access. Each unit has separate laundry and its own fenced yard, providing excellent privacy. Even the oversized garage is divided, with separate spaces and man doors for each unit. Extensive renovations include kitchens, bathrooms, flooring, mechanical, sidewalks and fencing, plus a brand-new roof. Live in one unit and rent the other to offset your mortgage, rent both for separate income streams, or take advantage of the location for an excellent short-term furnished rental. A versatile, move-in-ready property with multiple options for ownership and income. 50ft x 110ft lot. (id:64741)
Property Details
| MLS® Number | E4512065 |
| Property Type | Single Family |
| Neigbourhood | Meadowlark Park (Edmonton) |
| Amenities Near By | Playground, Public Transit, Schools, Shopping |
| Community Features | Public Swimming Pool |
| Features | See Remarks, Lane |
Building
| Bathroom Total | 2 |
| Bedrooms Total | 5 |
| Appliances | Dryer, Two Refrigerators, Two Stoves, Two Washers, Dishwasher |
| Architectural Style | Bungalow |
| Basement Development | Finished |
| Basement Features | Suite |
| Basement Type | Full (finished) |
| Constructed Date | 1963 |
| Construction Style Attachment | Detached |
| Heating Type | Forced Air |
| Stories Total | 1 |
| Size Interior | 1,044 Ft2 |
| Type | House |
Parking
| Detached Garage |
Land
| Acreage | No |
| Fence Type | Fence |
| Land Amenities | Playground, Public Transit, Schools, Shopping |
| Size Irregular | 510.76 |
| Size Total | 510.76 M2 |
| Size Total Text | 510.76 M2 |
Rooms
| Level | Type | Length | Width | Dimensions |
|---|---|---|---|---|
| Basement | Dining Room | 3.62 m | 2.7 m | 3.62 m x 2.7 m |
| Basement | Bedroom 4 | 3.56 m | 3 m | 3.56 m x 3 m |
| Basement | Bedroom 5 | 2.51 m | 2.79 m | 2.51 m x 2.79 m |
| Basement | Second Kitchen | 3.62 m | 3.89 m | 3.62 m x 3.89 m |
| Basement | Utility Room | 2.52 m | 1.64 m | 2.52 m x 1.64 m |
| Main Level | Living Room | 4.36 m | 3.62 m | 4.36 m x 3.62 m |
| Main Level | Kitchen | 3.18 m | 4.95 m | 3.18 m x 4.95 m |
| Main Level | Primary Bedroom | 3.61 m | 3.08 m | 3.61 m x 3.08 m |
| Main Level | Bedroom 2 | 3.58 m | 2.71 m | 3.58 m x 2.71 m |
| Main Level | Bedroom 3 | 2.55 m | 3.06 m | 2.55 m x 3.06 m |
https://www.realtor.ca/real-estate/30376382/8914-162-st-nw-edmonton-meadowlark-park-edmonton
Contact Us
Contact us for more information

Jeremy J. Amyotte
Associate
theamyottegroup.com/
www.facebook.com/TheAmyotteGroup
www.linkedin.com/in/jeremy-amyotte-38602015/
www.instagram.com/theamyottegroup/
www.youtube.com/@theamyottegroup
3400-10180 101 St Nw
Edmonton, Alberta T5J 3S4
(855) 623-6900
www.onereal.ca/

Jessie L. Mccracken
Associate
(844) 274-2914
www.jessiemccracken.com/
www.facebook.com/JessieMcCrackenYEGProRealty/
www.instagram.com/jessiemccracken_yeg_homes/
3400-10180 101 St Nw
Edmonton, Alberta T5J 3S4
(855) 623-6900
www.onereal.ca/

The trademarks REALTOR®, REALTORS®, and the REALTOR® logo are controlled by The Canadian Real Estate Association (CREA) and identify real estate professionals who are members of CREA. The trademarks MLS®, Multiple Listing Service® and the associated logos are owned by The Canadian Real Estate Association (CREA) and identify the quality of services provided by real estate professionals who are members of CREA. The trademark DDF® is owned by The Canadian Real Estate Association (CREA) and identifies CREA's Data Distribution Facility (DDF®)
October 07 2026 06:21:57
REALTORS® Association of Edmonton
Real Broker