


#904 10303 105 St Nw Edmonton, Alberta T5T 5G3

$194,900Maintenance, Exterior Maintenance, Heat, Insurance, Other, See Remarks, Property Management, Water
$557.88 Monthly
Maintenance, Exterior Maintenance, Heat, Insurance, Other, See Remarks, Property Management, Water
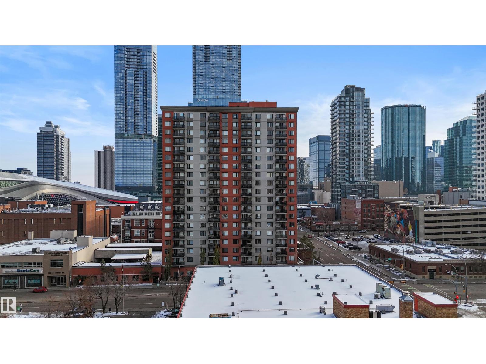
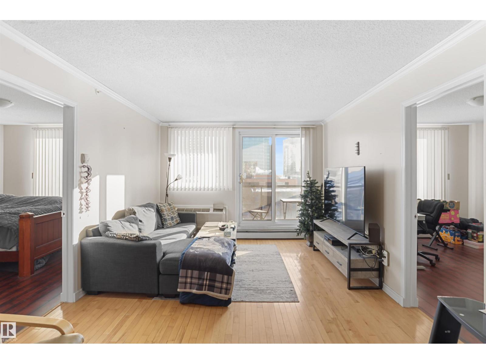
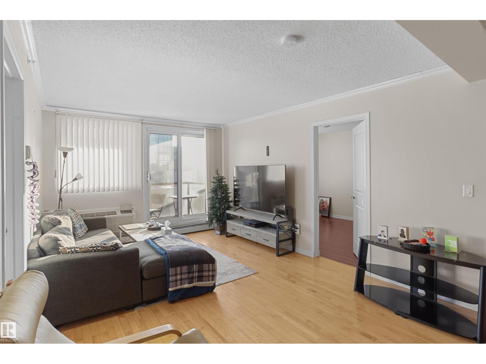
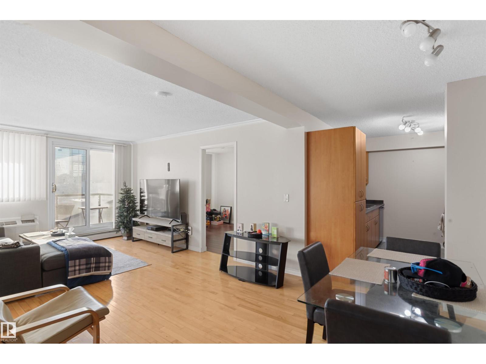
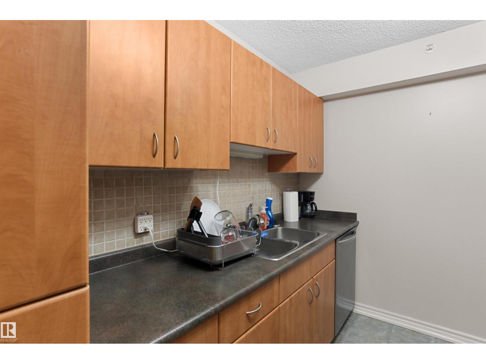
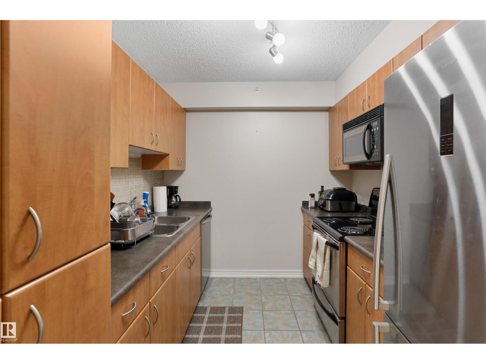
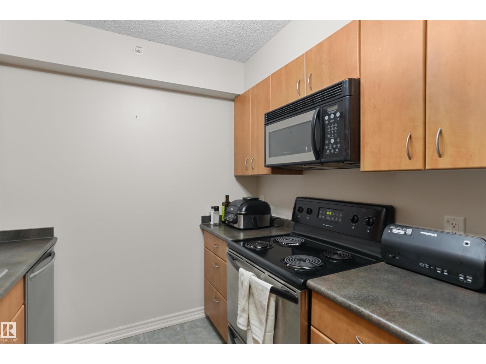
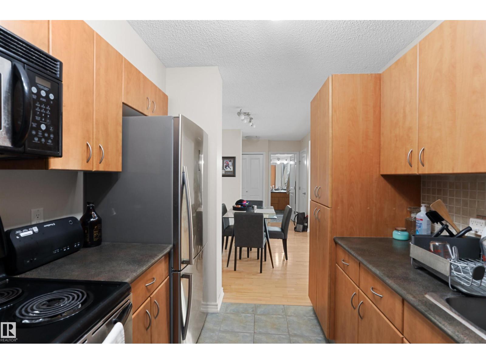
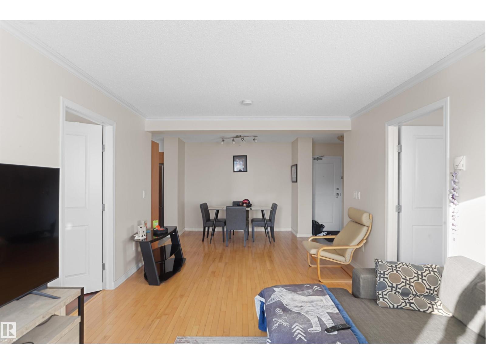
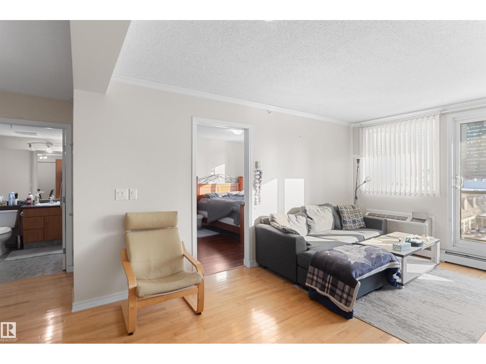
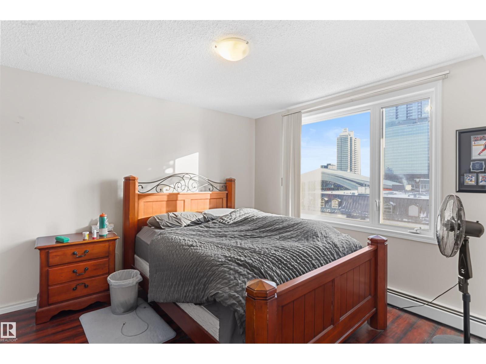
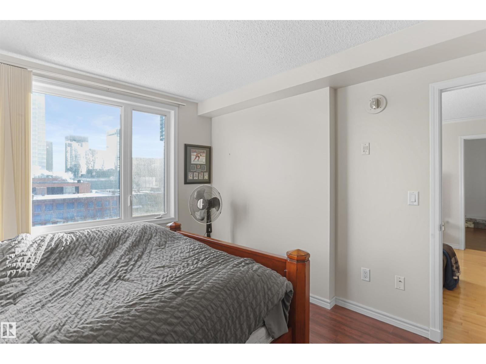
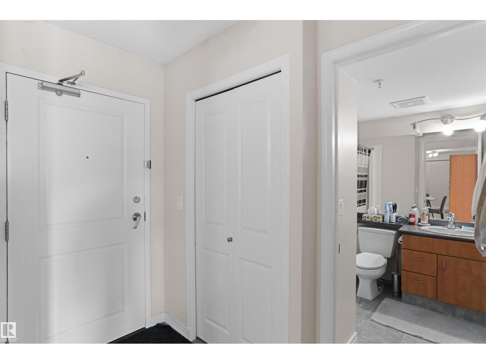
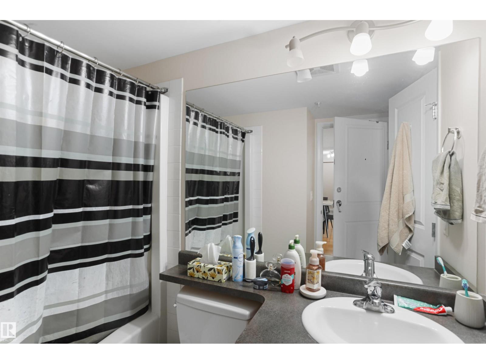
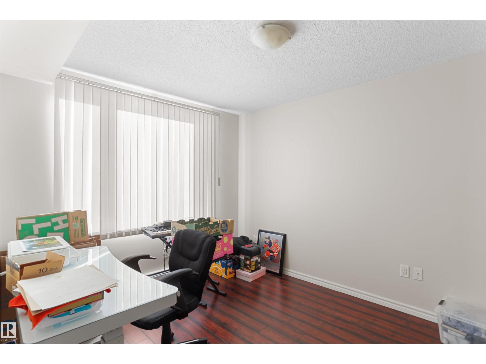
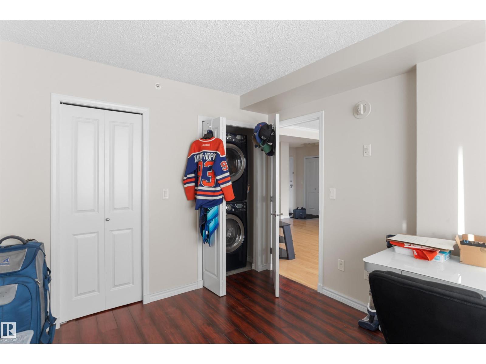
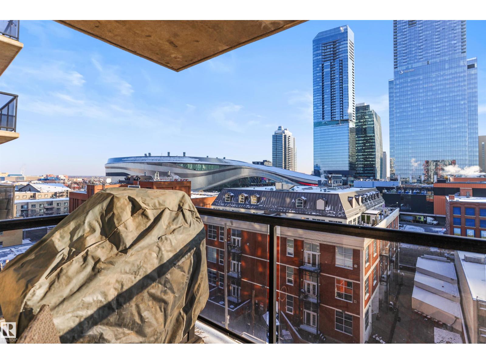
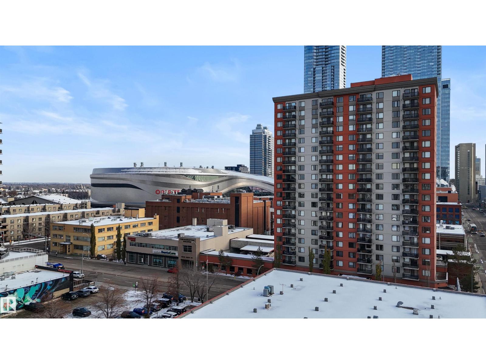
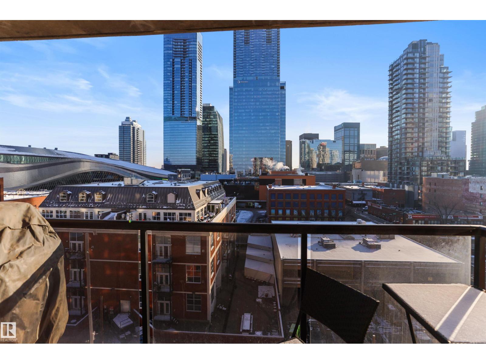
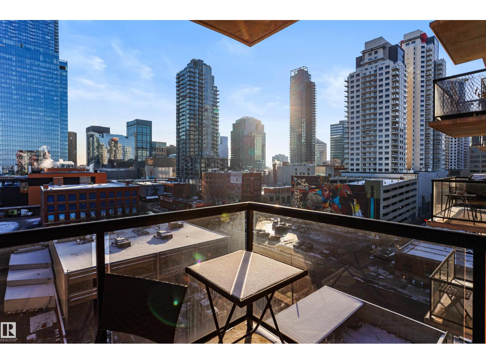
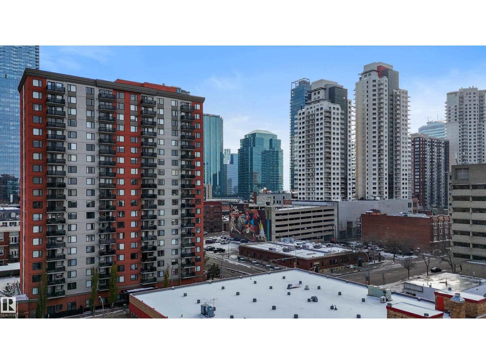
$557.88 MonthlyWelcome to The Legacy! Enjoy incredible downtown Edmonton views, including direct views of Rogers Place, from this 794 sq ft, 2-bedroom, 1-bathroom condo. The functional layout features a spacious living room separating the two bedrooms, offering added privacy. The galley-style kitchen connects to a dedicated dining area, making great use of the space. Step outside onto your west-facing balcony and take in the city skyline and views of Rogers Place. The second bedroom also features convenient in-suite laundry. This unit comes complete with a covered, titled parking stall. Building amenities include a fitness room and secure bike storage. Located in the heart of downtown, you're just steps from the ICE District, Rogers Place, MacEwan University, restaurants, shopping, entertainment and everything the downtown core has to offer. A fantastic opportunity to enjoy convenient urban living with a view! (id:64741)
Property Details
| MLS® Number | E4515425 |
| Property Type | Single Family |
| Neigbourhood | Downtown (Edmonton) |
| Amenities Near By | Public Transit, Schools, Shopping |
| Features | Lane |
| Structure | Deck |
| View Type | City View |
Building
| Bathroom Total | 1 |
| Bedrooms Total | 2 |
| Appliances | Dishwasher, Microwave Range Hood Combo, Refrigerator, Washer/dryer Stack-up, Stove, Window Coverings |
| Basement Type | None |
| Constructed Date | 2002 |
| Heating Type | Baseboard Heaters |
| Size Interior | 795 Ft2 |
| Type | Apartment |
Parking
| Parkade | |
| Stall |
Land
| Acreage | No |
| Land Amenities | Public Transit, Schools, Shopping |
| Size Irregular | 24.17 |
| Size Total | 24.17 M2 |
| Size Total Text | 24.17 M2 |
Rooms
| Level | Type | Length | Width | Dimensions |
|---|---|---|---|---|
| Main Level | Living Room | 4.84 m | 3.43 m | 4.84 m x 3.43 m |
| Main Level | Dining Room | 2.94 m | 2.41 m | 2.94 m x 2.41 m |
| Main Level | Kitchen | 2.89 m | 2.4 m | 2.89 m x 2.4 m |
| Main Level | Primary Bedroom | 3.68 m | 3.42 m | 3.68 m x 3.42 m |
| Main Level | Bedroom 2 | 3.68 m | 3.06 m | 3.68 m x 3.06 m |
https://www.realtor.ca/real-estate/30481299/904-10303-105-st-nw-edmonton-downtown-edmonton
Contact Us
Contact us for more information

Justin L. Griffith
Associate
(780) 439-9696
www.youtube.com/embed/NUNRHJE7QnE
www.justingriffith.ca/
www.facebook.com/JustinGriffithEdmontonRealEstate/
www.youtube.com/channel/UCpakzAJn5IuesZ8sC
3400-10180 101 St Nw
Edmonton, Alberta T5J 3S4
(855) 623-6900
www.onereal.ca/

The trademarks REALTOR®, REALTORS®, and the REALTOR® logo are controlled by The Canadian Real Estate Association (CREA) and identify real estate professionals who are members of CREA. The trademarks MLS®, Multiple Listing Service® and the associated logos are owned by The Canadian Real Estate Association (CREA) and identify the quality of services provided by real estate professionals who are members of CREA. The trademark DDF® is owned by The Canadian Real Estate Association (CREA) and identifies CREA's Data Distribution Facility (DDF®)
November 05 2026 04:51:54
REALTORS® Association of Edmonton
Real Broker