


904 Armitage Co Sw Edmonton, Alberta T6W 0K6

$700,000
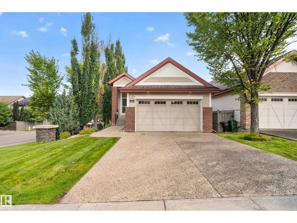
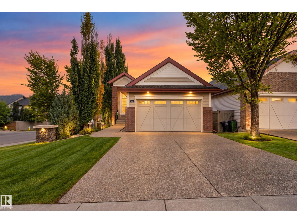
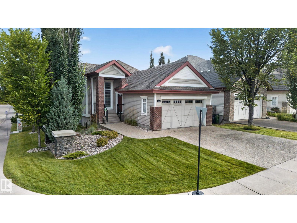
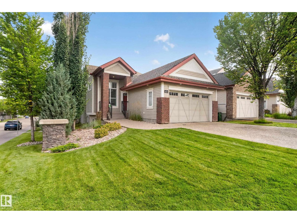
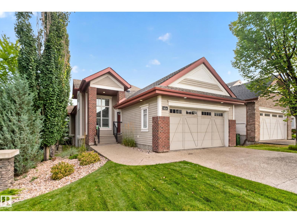
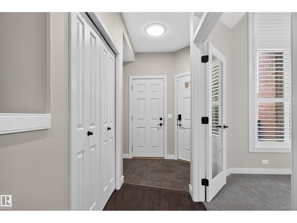
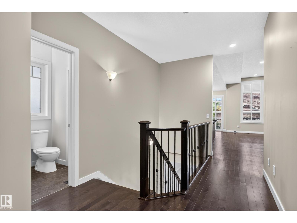
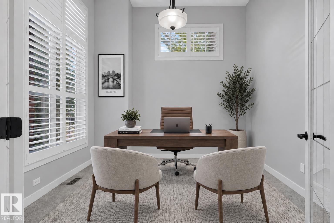
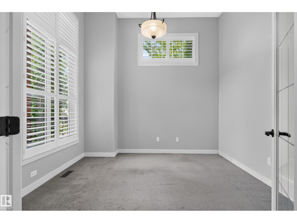
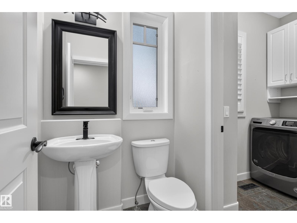
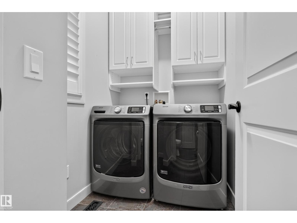
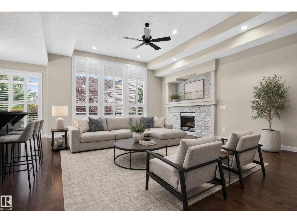
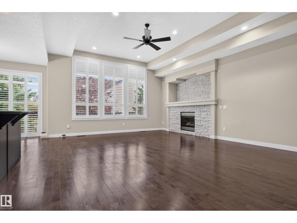
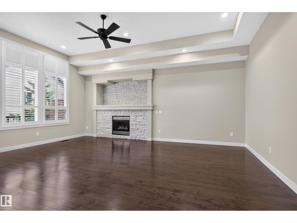
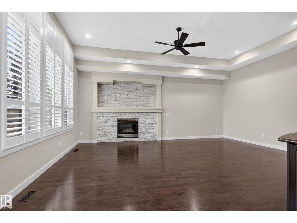
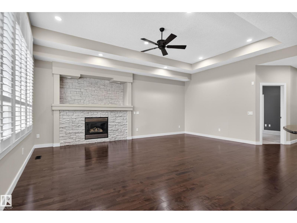
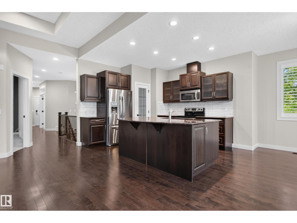
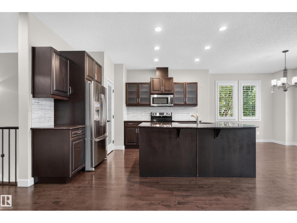
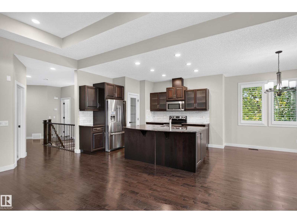
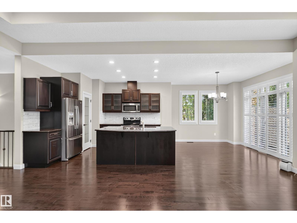
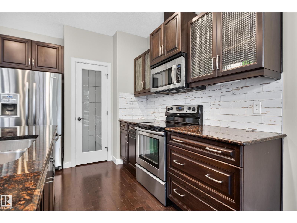
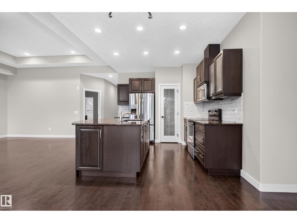
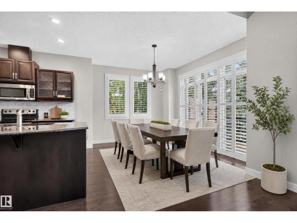
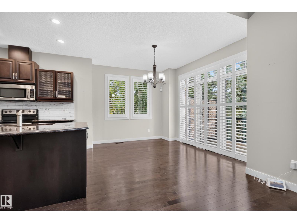
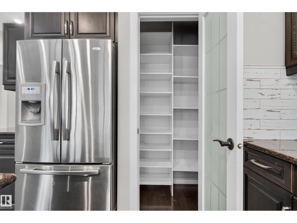
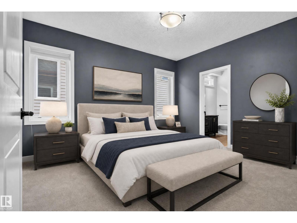
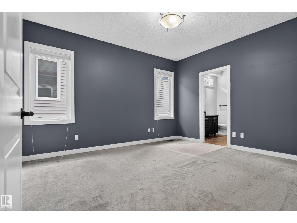
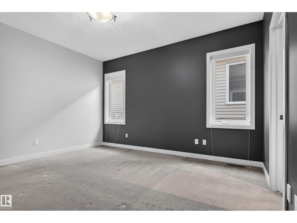
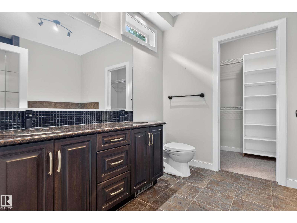
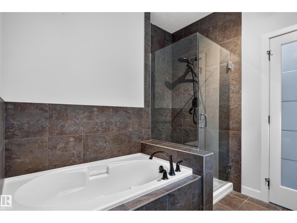
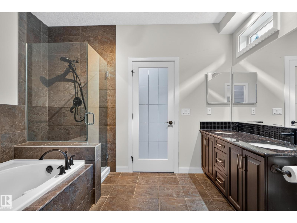
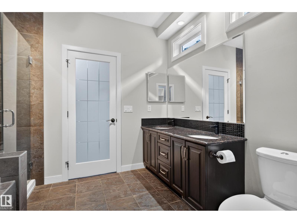
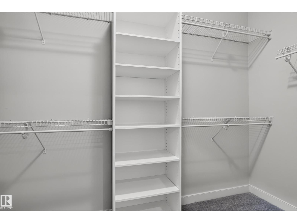
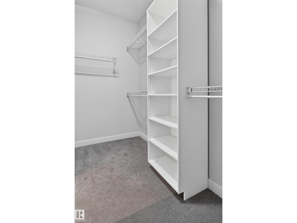
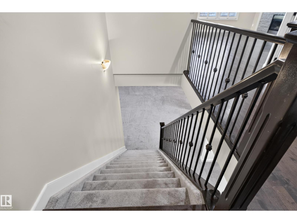
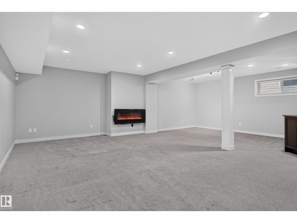
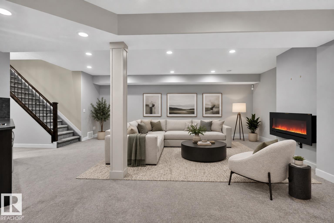
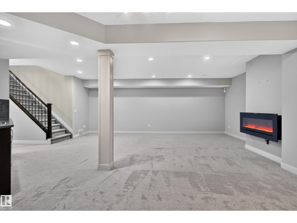
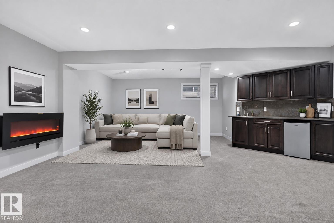
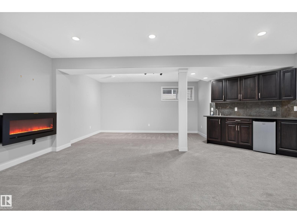
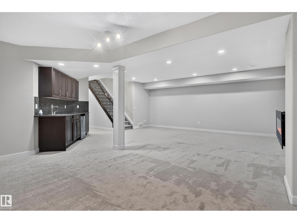
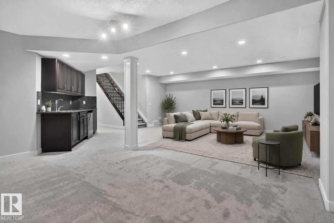
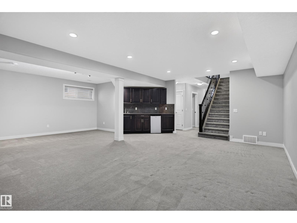
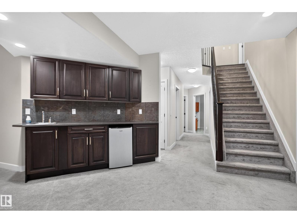
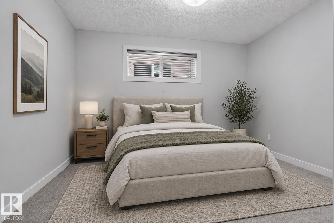
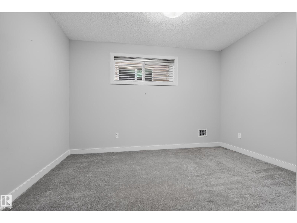
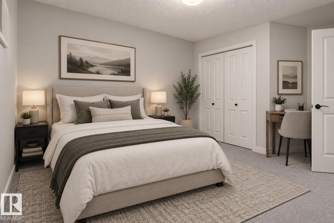
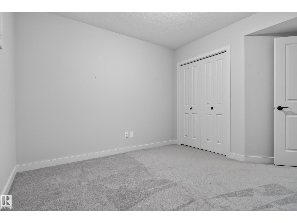
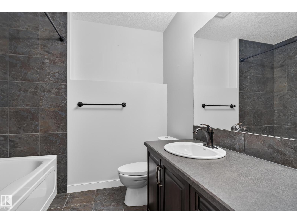
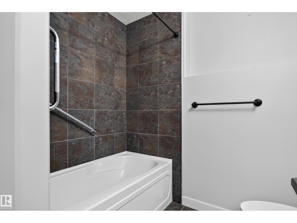
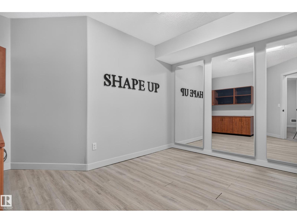
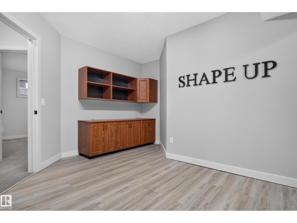
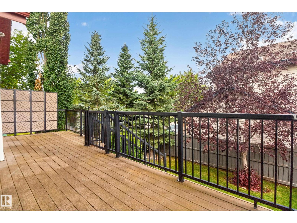
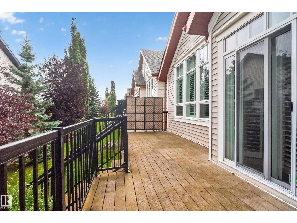
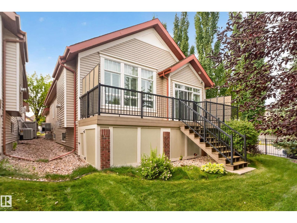
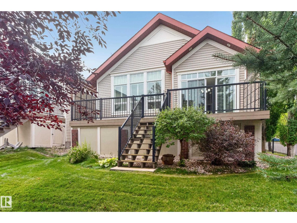
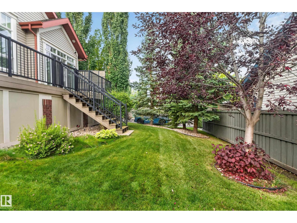
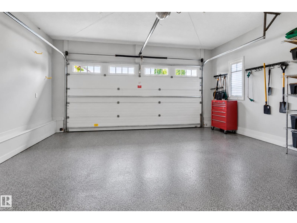
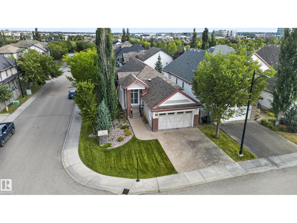
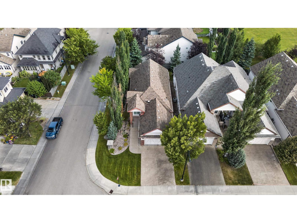
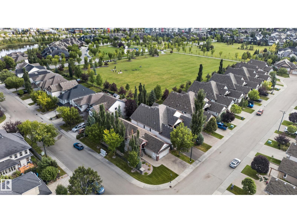
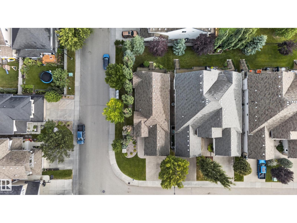
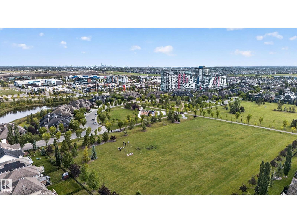
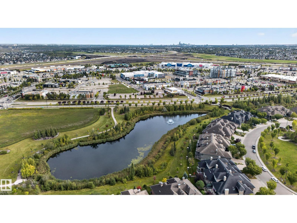
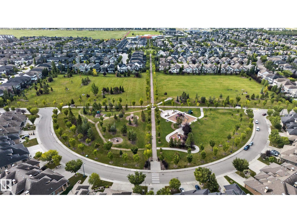
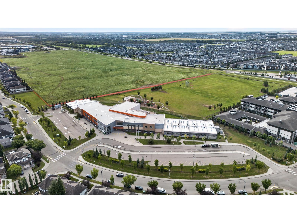
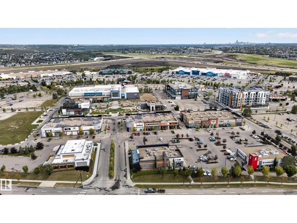
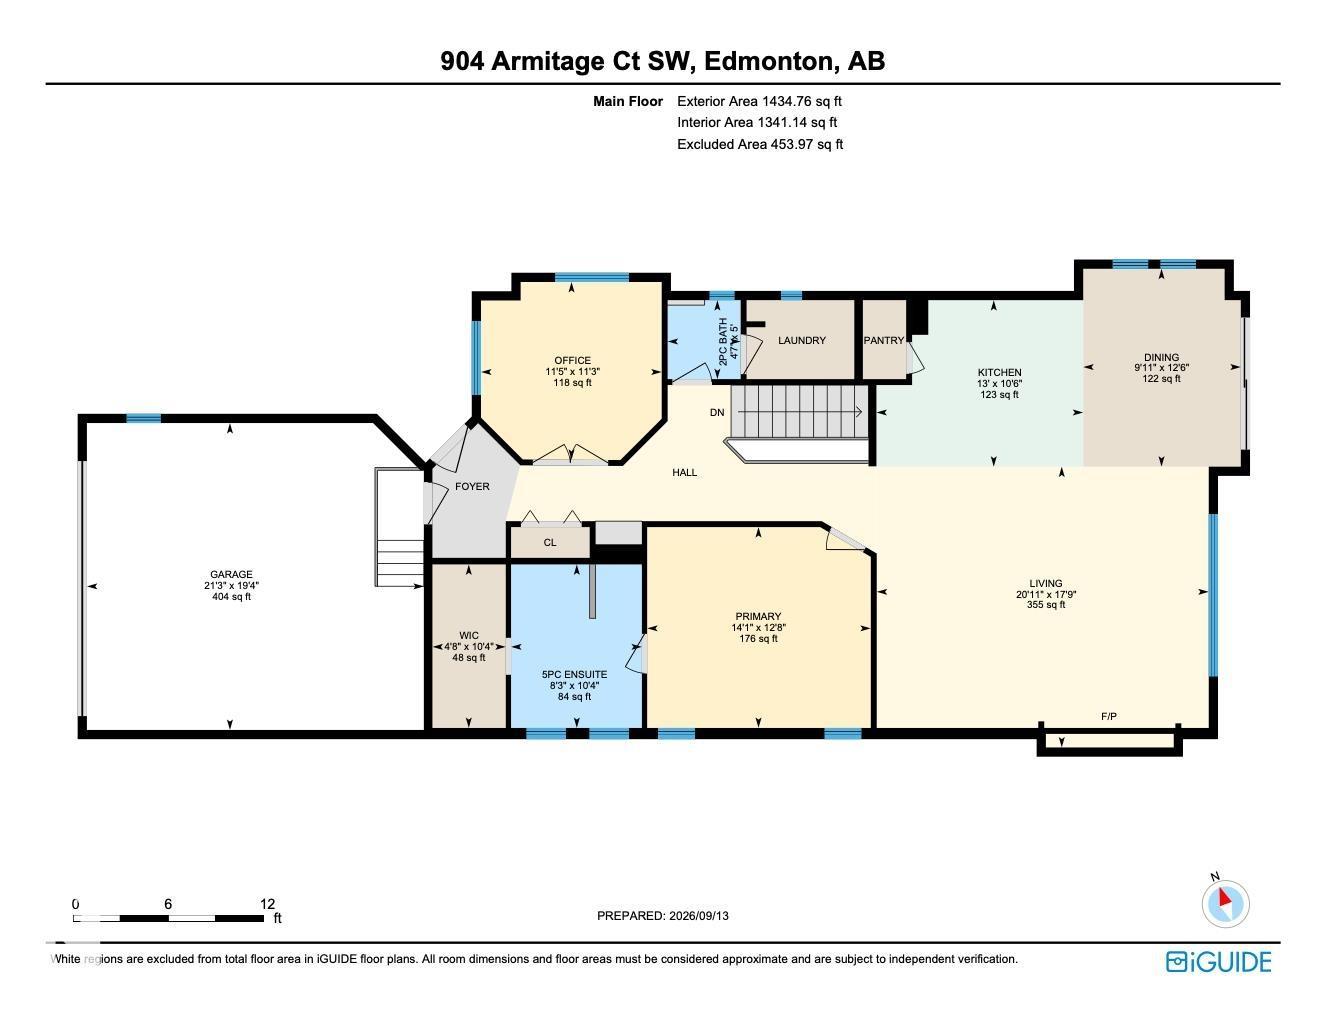
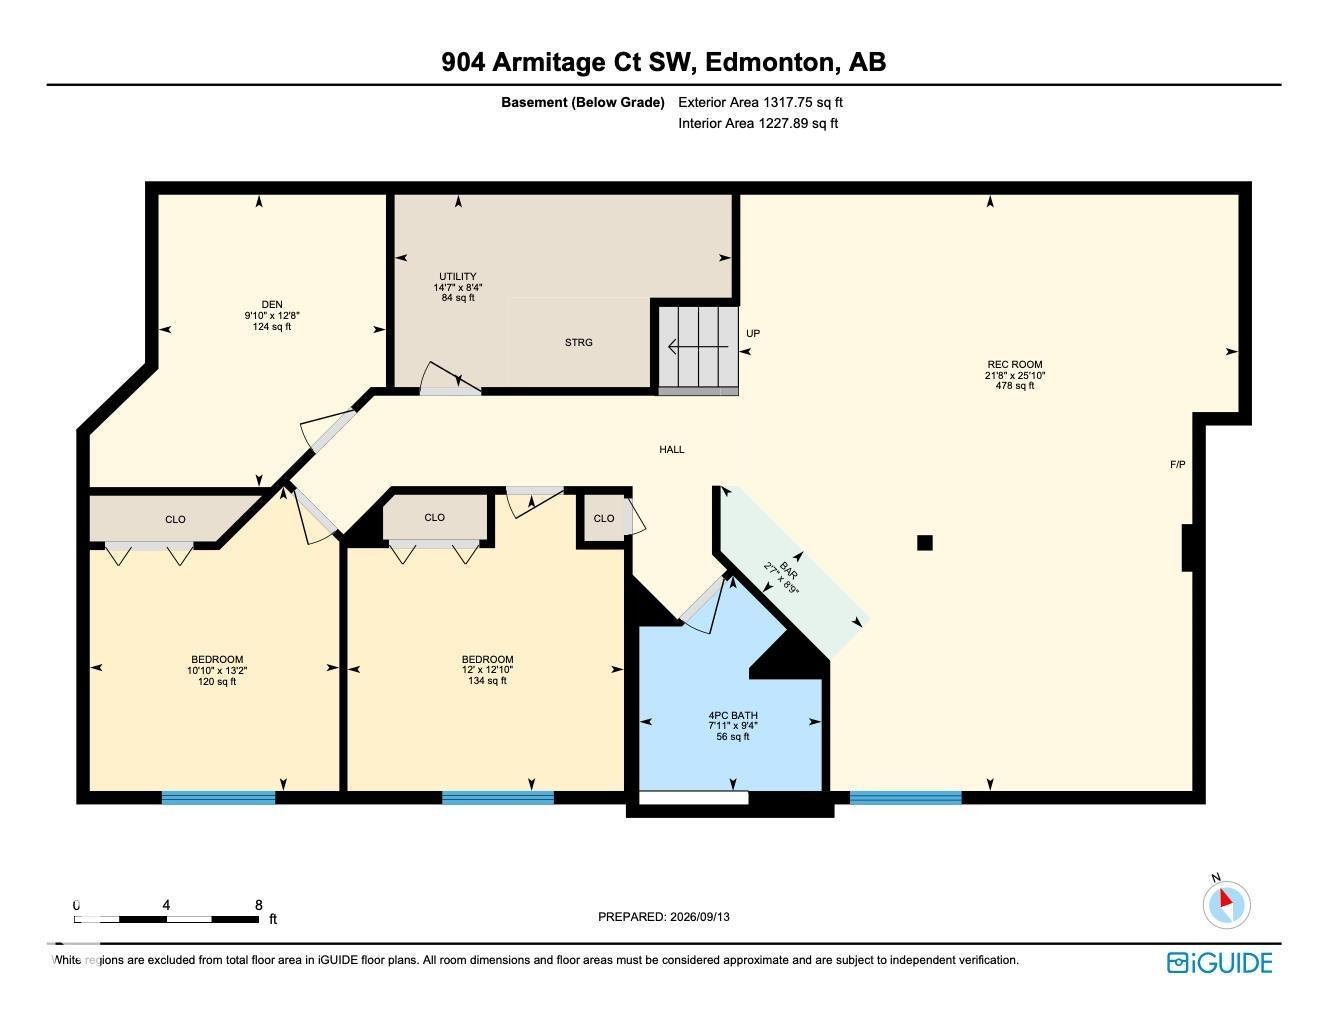
Welcome to this stunning executive bungalow in sought after Ambleside. Offering 1,435 sq ft of main floor living on a corner lot, this former showhome features 3 bedrooms and 2.5 bathrooms, hardwood flooring, custom window shutters and a great room with 11 ft peaked ceilings and a floor to ceiling stone fireplace. The kitchen offers granite countertops, stainless steel appliances, a walk in pantry and a centre island, with patio doors to the deck. The primary suite includes a walk in closet and 5 piece ensuite with double vanity, soaker tub and glass shower. Den with glass French doors, main floor laundry and 2 piece bath complete the level. Central air throughout. The finished basement adds a family room, electric fireplace, wet bar, two bedrooms, 4 piece bath and mirrored flex room. Landscaped fenced yard, raised deck, underground sprinklers and heated double attached garage. Minutes to trails, parks, schools, golf and the Currents of Windermere. Lawn care and snow removal included for $135/month. (id:64741)
Property Details
| MLS® Number | E4508736 |
| Property Type | Single Family |
| Neigbourhood | Ambleside |
| Amenities Near By | Golf Course, Playground, Public Transit, Schools, Shopping |
| Features | Treed, Corner Site, Wet Bar, No Smoking Home |
| Structure | Deck, Porch |
Building
| Bathroom Total | 3 |
| Bedrooms Total | 3 |
| Appliances | Dishwasher, Dryer, Fan, Garage Door Opener Remote(s), Garage Door Opener, Microwave Range Hood Combo, Refrigerator, Stove, Washer, Window Coverings |
| Architectural Style | Bungalow |
| Basement Development | Finished |
| Basement Type | Full (finished) |
| Constructed Date | 2008 |
| Construction Style Attachment | Detached |
| Fireplace Fuel | Gas |
| Fireplace Present | Yes |
| Fireplace Type | Unknown |
| Half Bath Total | 1 |
| Heating Type | Forced Air |
| Stories Total | 1 |
| Size Interior | 1,435 Ft2 |
| Type | House |
Parking
| Attached Garage |
Land
| Acreage | No |
| Land Amenities | Golf Course, Playground, Public Transit, Schools, Shopping |
| Size Irregular | 530.84 |
| Size Total | 530.84 M2 |
| Size Total Text | 530.84 M2 |
Rooms
| Level | Type | Length | Width | Dimensions |
|---|---|---|---|---|
| Basement | Bedroom 2 | 3.91 m | 3.65 m | 3.91 m x 3.65 m |
| Basement | Bedroom 3 | 4.02 m | 3.3 m | 4.02 m x 3.3 m |
| Basement | Recreation Room | 7.87 m | 6.6 m | 7.87 m x 6.6 m |
| Main Level | Living Room | 5.4 m | 6.38 m | 5.4 m x 6.38 m |
| Main Level | Dining Room | 3.8 m | 3.03 m | 3.8 m x 3.03 m |
| Main Level | Kitchen | 3.2 m | 3.98 m | 3.2 m x 3.98 m |
| Main Level | Den | 3.42 m | 3.47 m | 3.42 m x 3.47 m |
| Main Level | Primary Bedroom | 3.86 m | 4.3 m | 3.86 m x 4.3 m |
https://www.realtor.ca/real-estate/30281010/904-armitage-co-sw-edmonton-ambleside
Contact Us
Contact us for more information

Gage Philippon
Associate
3400-10180 101 St Nw
Edmonton, Alberta T5J 3S4
(855) 623-6900
www.onereal.ca/

Paul E. Paiva
Associate
www.elevaterealtygroup.ca/
twitter.com/elevategroupyeg
www.facebook.com/elevaterealtyyeg
www.linkedin.com/in/elevaterealtygroup
3400-10180 101 St Nw
Edmonton, Alberta T5J 3S4
(855) 623-6900
www.onereal.ca/

Kenneth Ozurumba
Associate
www.youtube.com/embed/_w0uAx0UMww
onereal.ca/winzo
www.facebook.com/people/WinzoHomes/61567852116245/
www.linkedin.com/in/kenwinzo/
www.instagram.com/winzo_realty
www.youtube.com/@WinzoHomes
3400-10180 101 St Nw
Edmonton, Alberta T5J 3S4
(855) 623-6900
www.onereal.ca/

The trademarks REALTOR®, REALTORS®, and the REALTOR® logo are controlled by The Canadian Real Estate Association (CREA) and identify real estate professionals who are members of CREA. The trademarks MLS®, Multiple Listing Service® and the associated logos are owned by The Canadian Real Estate Association (CREA) and identify the quality of services provided by real estate professionals who are members of CREA. The trademark DDF® is owned by The Canadian Real Estate Association (CREA) and identifies CREA's Data Distribution Facility (DDF®)
September 15 2026 05:01:57
REALTORS® Association of Edmonton
Real Broker