


9717 81 Avenue Edmonton, Alberta T6E 1W1

$995,000
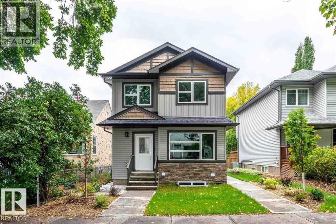
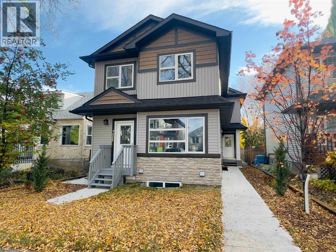
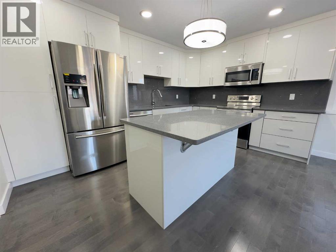
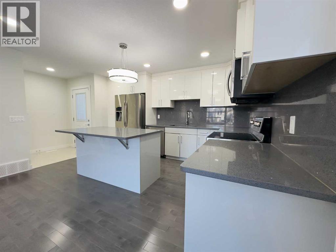
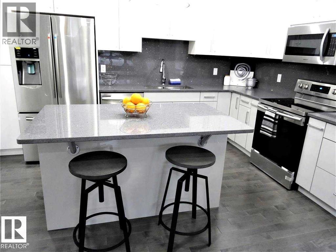
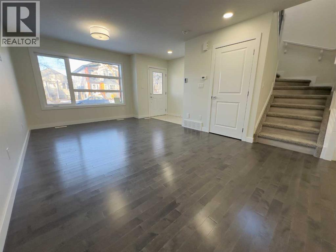
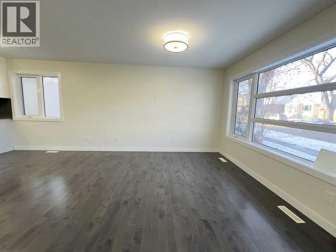
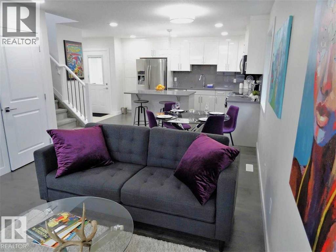
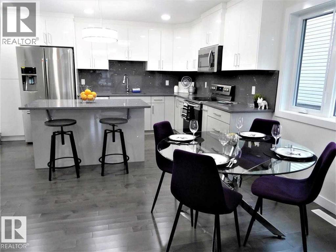
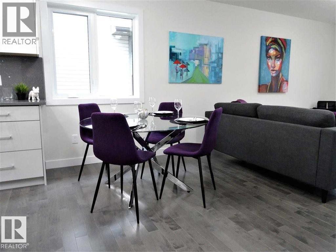
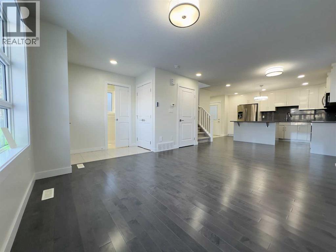
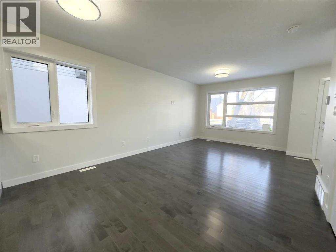
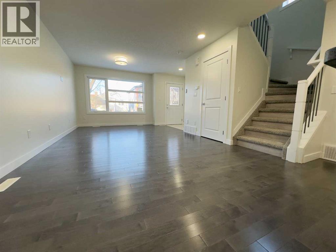
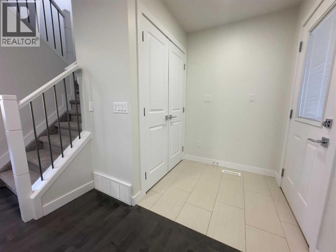
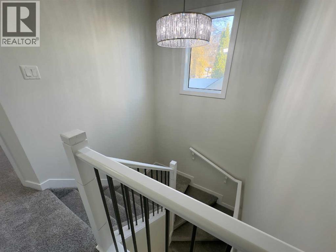
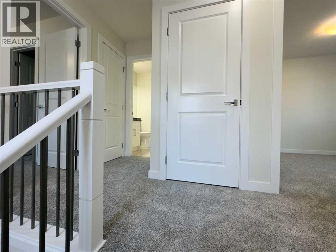
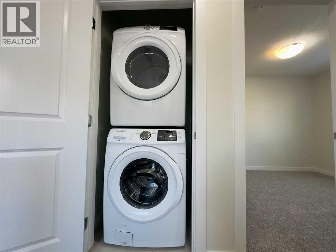
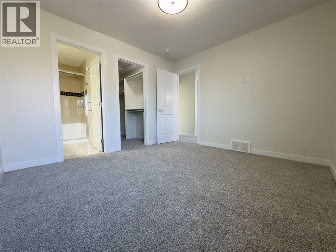
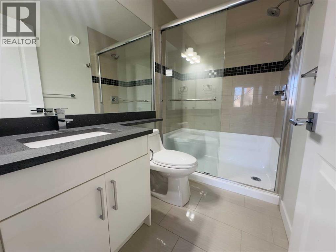
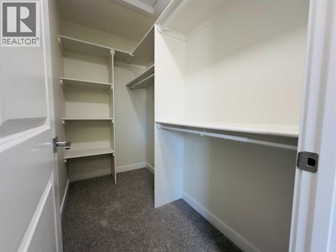
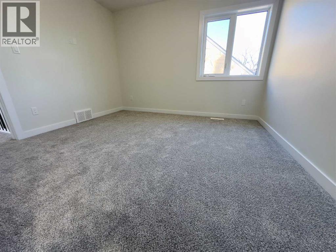
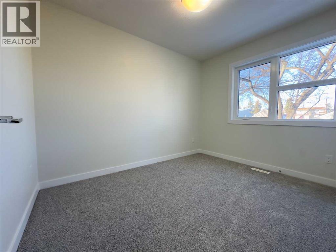
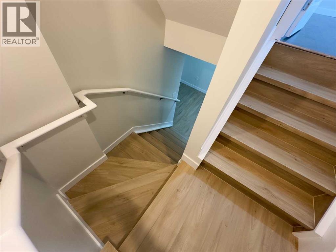
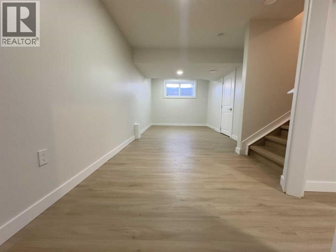
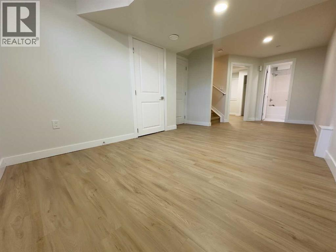
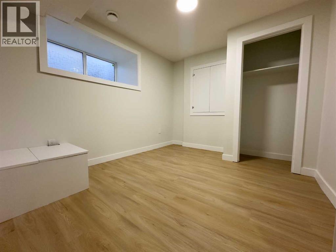
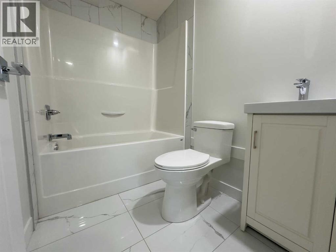
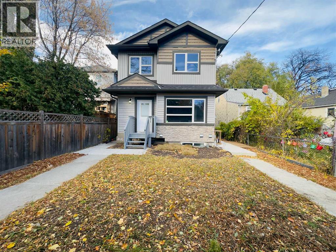
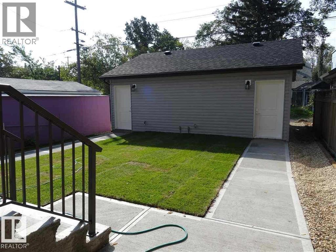
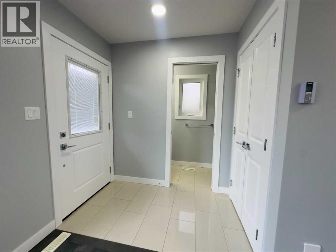
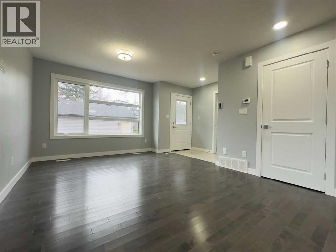
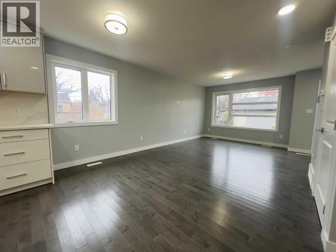
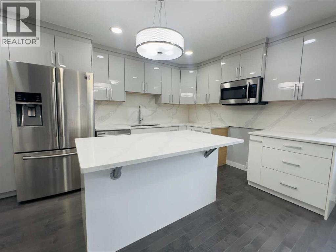
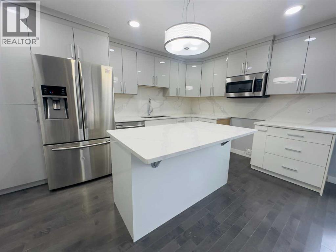
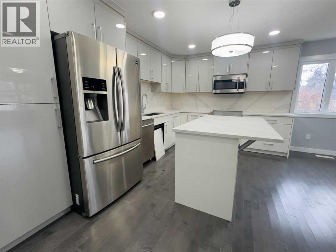
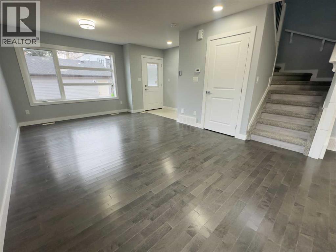
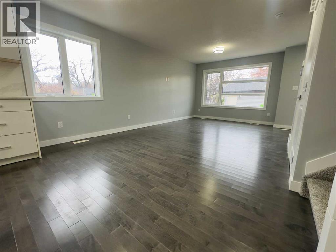
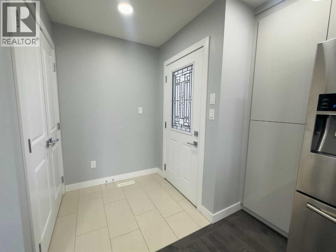
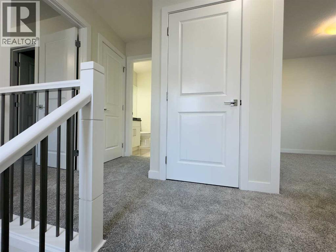
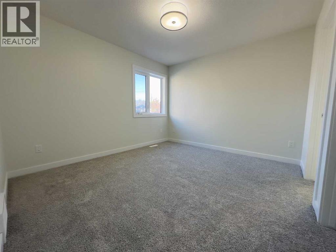
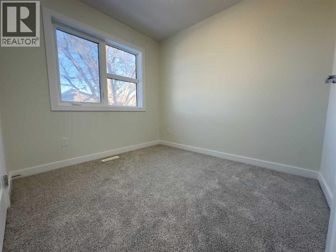
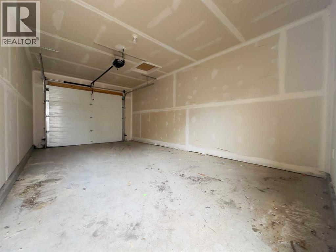
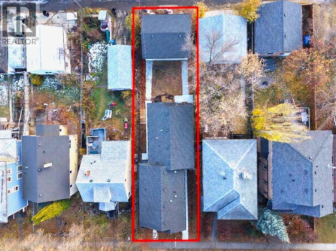
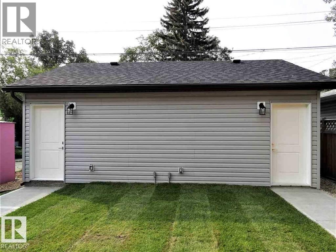
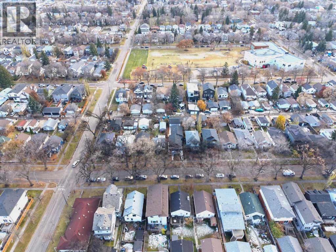
Welcome to Ritchie, one of Edmonton's most sought-after family-friendly communities! This exceptional front/back duplex offers flexibility with 3 distinct opportunities: live in one side & rent the other, rent both for strong investment potential, or create the perfect multi-generational home for Parents, Grandparents, or Extended family. Built 2017 & shows like new, both feature quartz countertops, durable laminate flooring, plush upstairs carpet, fully finished basements with additional living space, flex room/office, & full bath. Each side includes its own single detached garage. With over 2,200 sq ft combined, endless possibilities. Vibrant walkable lifestyle just steps from the Summer Market, Campio, Kind Ice Cream, Parks, Playgrounds, Community Events, & the popular Happy Beer Street Entertainment District. Families will love proximity to the Ritchie Community League, well regarded Escuela Mill Creek School, & the Millcreek Cafe with easy access to Downtown, Whyte Ave, Whitemud, 75st, South Edmonton (id:64741)
Property Details
| MLS® Number | A2357936 |
| Property Type | Single Family |
| Community Name | Ritchie |
| Amenities Near By | Park, Playground, Schools, Shopping |
| Features | Back Lane, No Animal Home |
| Parking Space Total | 2 |
| Plan | 2700r |
| Structure | None |
Building
| Bathroom Total | 3 |
| Bedrooms Above Ground | 3 |
| Bedrooms Below Ground | 1 |
| Bedrooms Total | 4 |
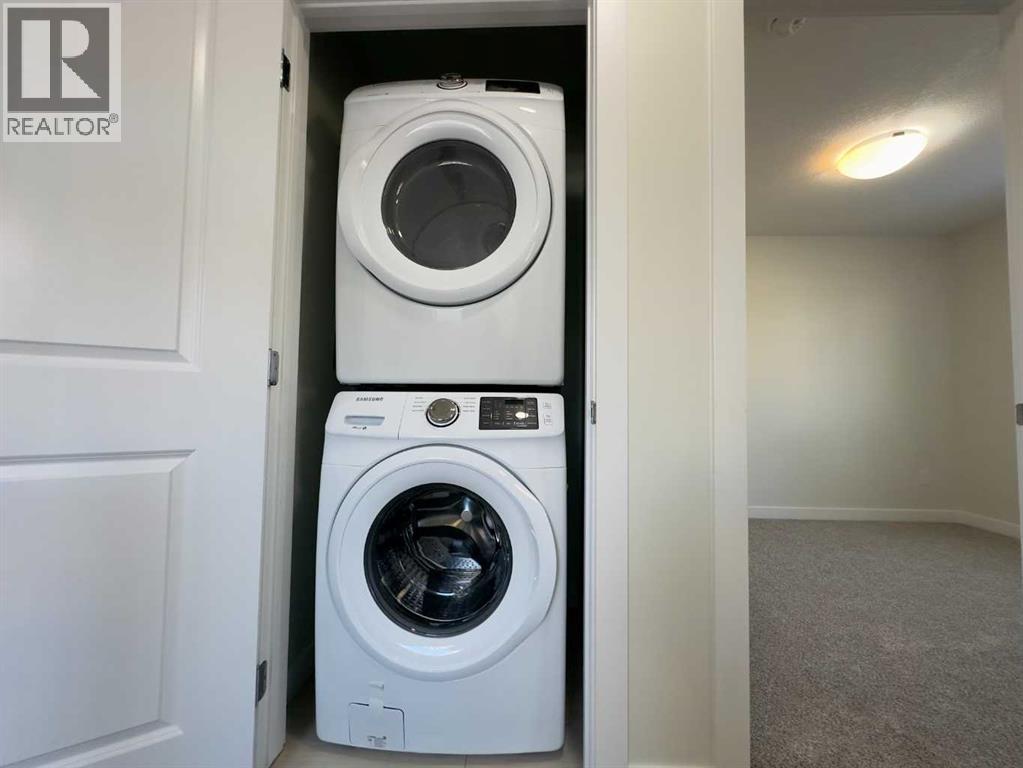
| Appliances | Washer, Refrigerator, Dishwasher, Stove, Dryer, Microwave Range Hood Combo |
| Basement Development | Finished |
| Basement Type | Full (finished) |
| Constructed Date | 2017 |
| Construction Material | Wood Frame |
| Construction Style Attachment | Detached |
| Cooling Type | None |
| Exterior Finish | Stone, Vinyl Siding |
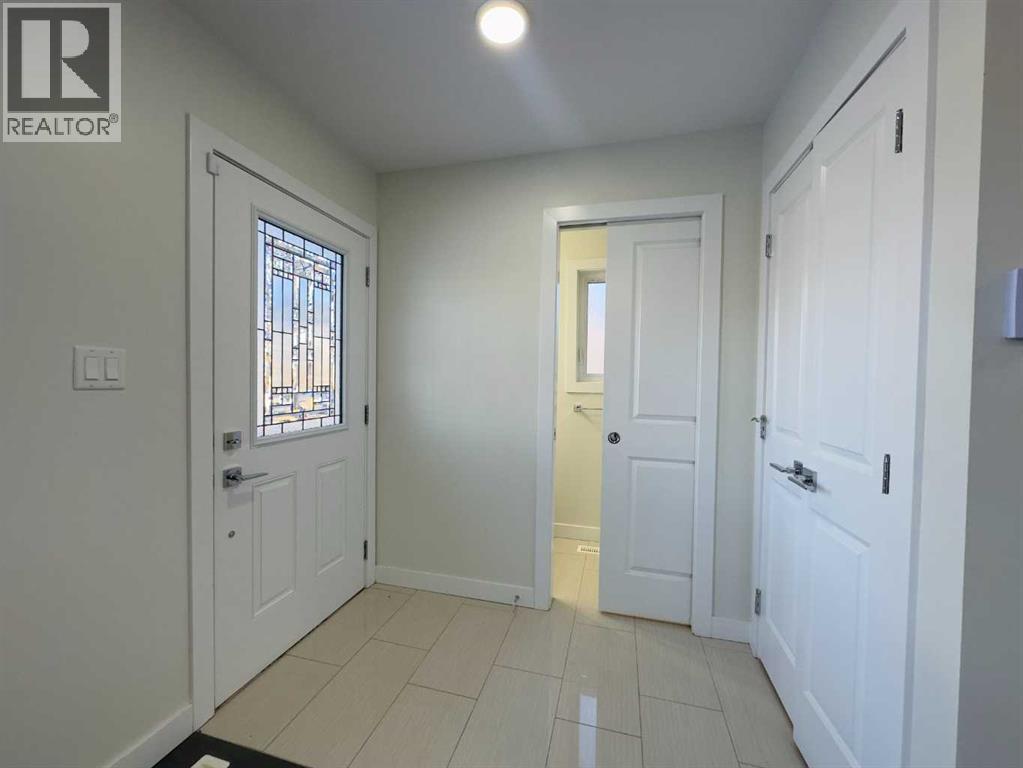
| Flooring Type | Ceramic Tile, Laminate |
| Foundation Type | Poured Concrete |
| Half Bath Total | 1 |
| Heating Fuel | Natural Gas |
| Heating Type | Forced Air |
| Stories Total | 2 |
| Size Interior | 2,313 Ft2 |
| Total Finished Area | 2312.54 Sqft |
| Type | House |
Parking
| Detached Garage | 2 |
Land
| Acreage | No |
| Fence Type | Partially Fenced |
| Land Amenities | Park, Playground, Schools, Shopping |
| Landscape Features | Lawn |
| Size Depth | 40.23 M |
| Size Frontage | 10.06 M |
| Size Irregular | 409.66 |
| Size Total | 409.66 M2|4,051 - 7,250 Sqft |
| Size Total Text | 409.66 M2|4,051 - 7,250 Sqft |
| Zoning Description | Residential |
Rooms
| Level | Type | Length | Width | Dimensions |
|---|---|---|---|---|
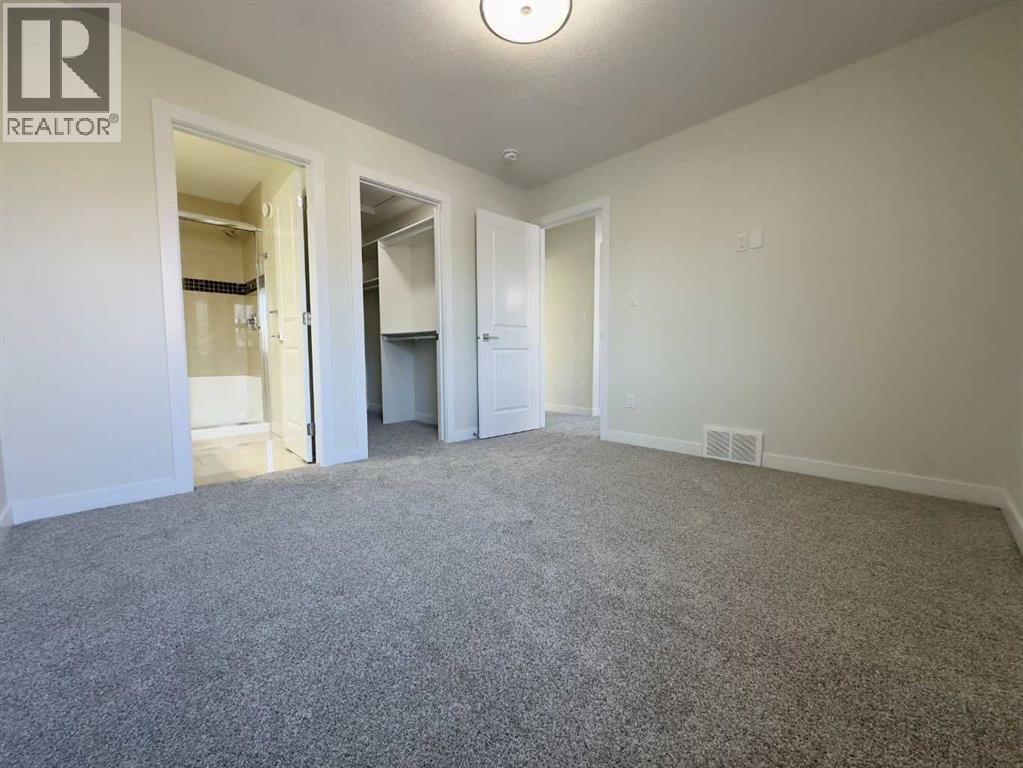
| Second Level | Primary Bedroom | 11.58 Ft x 10.67 Ft | ||
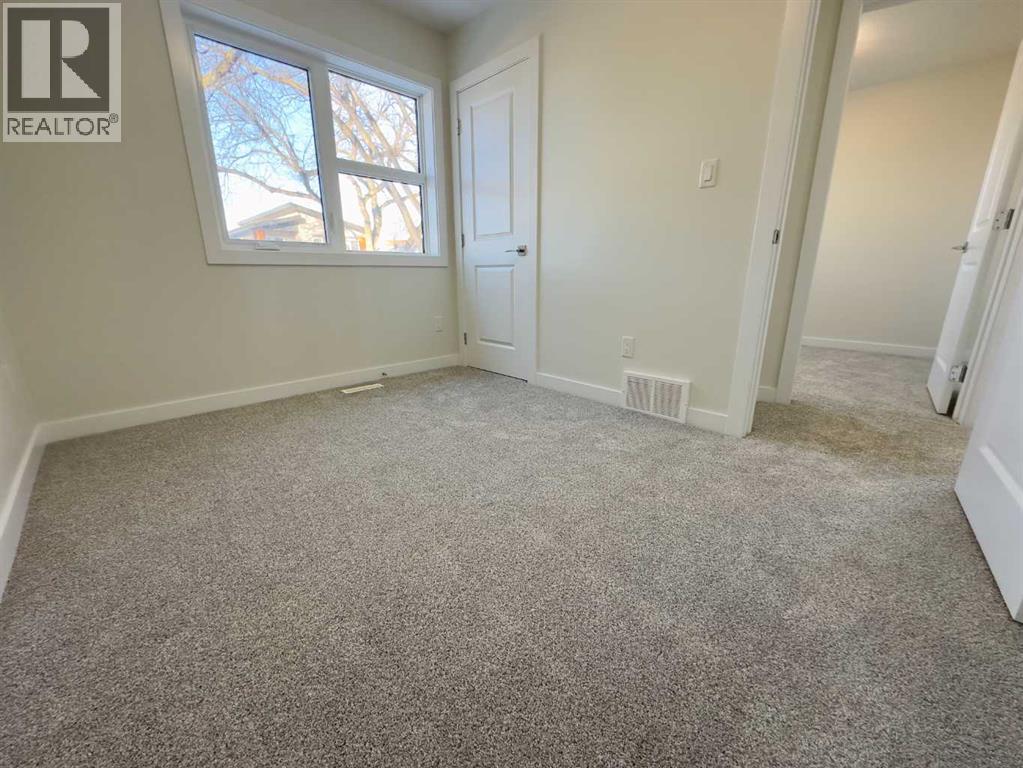
| Second Level | Bedroom | 8.17 Ft x 9.00 Ft | ||
| Second Level | Bedroom | 8.08 Ft x 10.75 Ft | ||
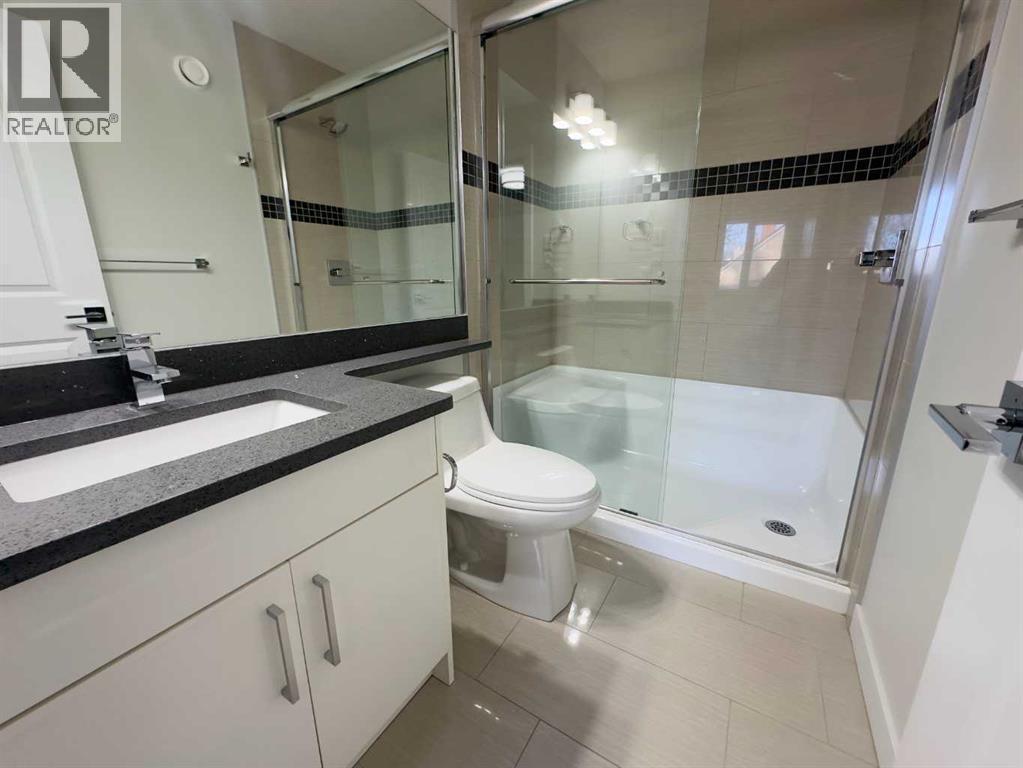
| Second Level | 3pc Bathroom | 7.92 Ft x 5.00 Ft | ||
| Lower Level | Living Room | 21.67 Ft x 10.50 Ft | ||
| Lower Level | Bedroom | 9.33 Ft x 11.17 Ft | ||
| Lower Level | 4pc Bathroom | 4.83 Ft x 6.92 Ft | ||
| Main Level | Living Room | 10.67 Ft x 11.67 Ft | ||
| Main Level | Kitchen | 8.50 Ft x 14.00 Ft | ||
| Main Level | Other | 10.17 Ft x 14.00 Ft | ||
| Main Level | 2pc Bathroom | 9.75 Ft x 2.92 Ft |
https://www.realtor.ca/real-estate/30500550/9717-81-avenue-edmonton-ritchie
Contact Us
Contact us for more information

Michelle Zenon
Associate
michellezenon.remaxrealestateedmonton.com/
10805 - 120 Street Nw
Edmonton, Alberta T5H 3P9
(780) 986-2900

The trademarks REALTOR®, REALTORS®, and the REALTOR® logo are controlled by The Canadian Real Estate Association (CREA) and identify real estate professionals who are members of CREA. The trademarks MLS®, Multiple Listing Service® and the associated logos are owned by The Canadian Real Estate Association (CREA) and identify the quality of services provided by real estate professionals who are members of CREA. The trademark DDF® is owned by The Canadian Real Estate Association (CREA) and identifies CREA's Data Distribution Facility (DDF®)
November 11 2026 02:07:53
Central Alberta REALTORS® Association
RE/MAX Real Estate (Edmonton)